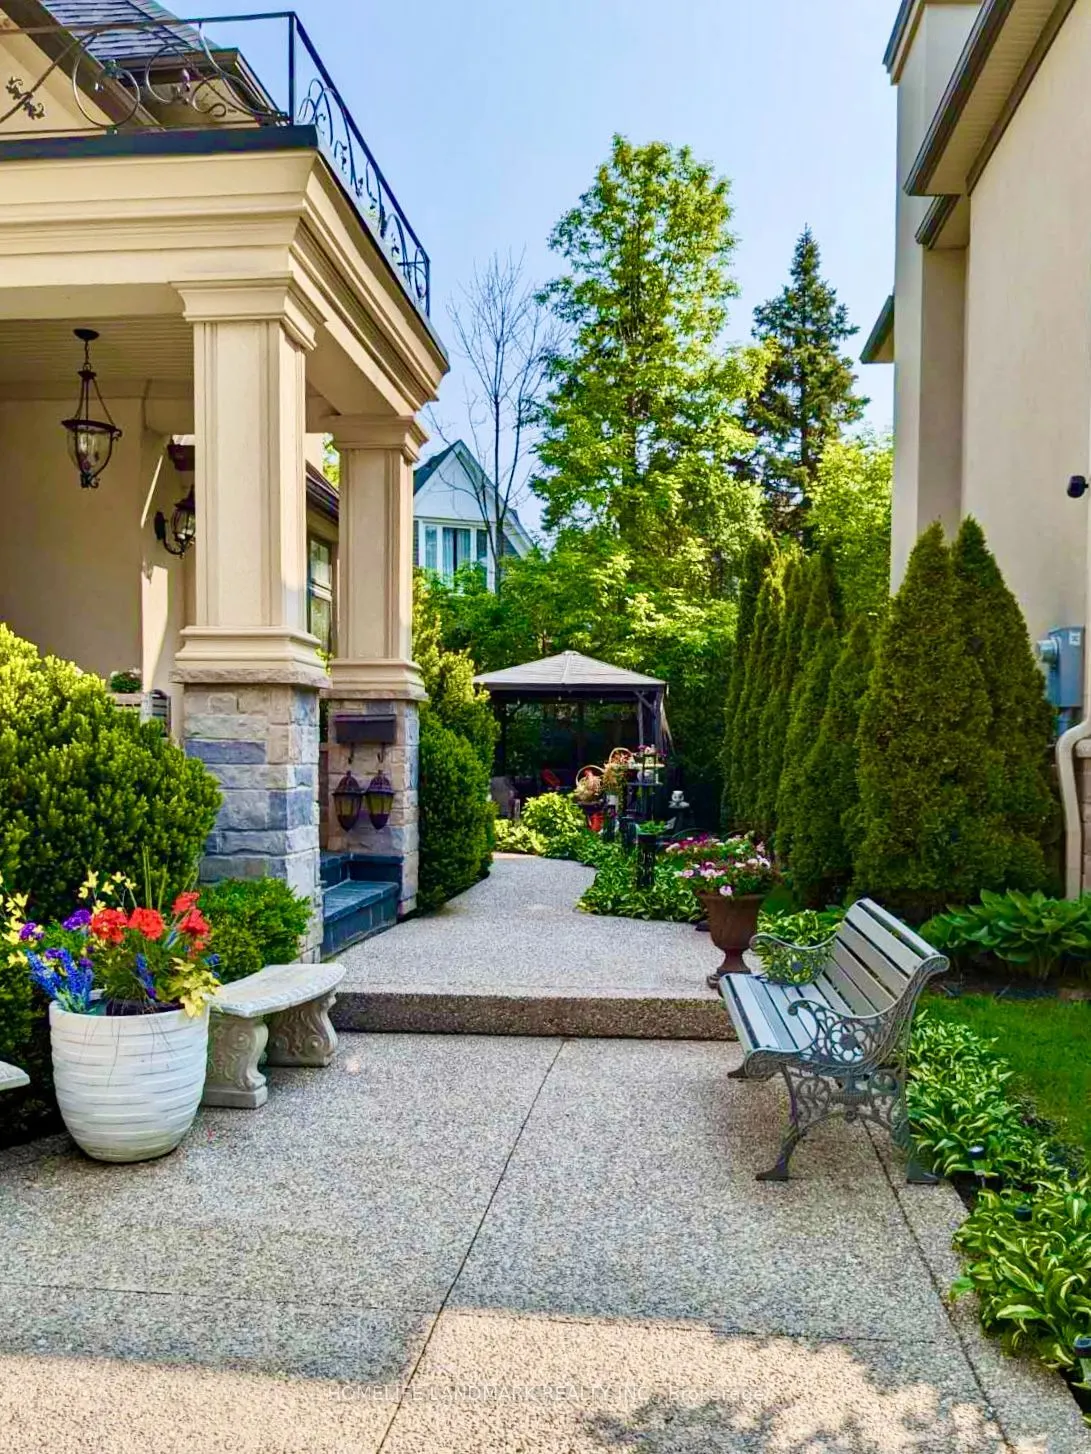
Sign In or Create a Free Account to see full details of this property
Key Facts
Key facts for 108 Livno Common
Property Type
House, 2-Storey
Parking
Built-In 2 garage, 3 parking
MLS #
W14163768
Size
3500-5000 sqft
Basement
Finished
Listed on
2026-11-08
Lot size
-
Tax
-
Days on Market
2
Approximate Age
-
Maintenance Fee
-
Description
STEPS TO THE LAKE! Beautifully custom-built residence in the prestigious Bronte East community, offering over 6000sq. ft. of elegant living space, including approximately 4000sq. ft. above grade and a professionally finished lower level. A grand double-door entrance welcomes you into an impressive t...wo-storey foyer featuring soaring 20-ft ceilings, an open gallery, and a stunning floating hardwood staircase with wrought-iron detailing. The thoughtfully designed main floor combines timeless elegance with everyday comfort, showcasing rich hardwood flooring, exquisite custom millwork, oversized windows, and refined architectural details throughout. The spacious family room is highlighted by a dramatic 16-ft vaulted ceiling and an elegant floor-to-ceiling fireplace. The chef-inspired kitchen features custom cabinetry, premium built-in appliances, and a generous centre island, offering the perfect setting for family gatherings and entertaining. Upstairs, four generously sized bedrooms provide comfortable private retreats. The luxurious primary suite overlooks the beautifully landscaped gardens and features a spa-like 5-piece ensuite with a glass-enclosed shower and jetted soaker tub. Two additional bedrooms are enhanced by charming vaulted ceilings. The finished lower level offers exceptional versatility, with a spacious recreation area, home theatre or potential fifth bedroom, dedicated office space, above-grade windows, and a 3-piece bathroom. Step outside to a private, beautifully landscaped backyard featuring a charming gazebo and mature greenery. Additional features include convenient laundry facilities on both the main and upper levels. Exceptional craftsmanship, impressive architectural design, and abundant natural light make this outstanding home a rare leasing opportunity, just steps from the lake.
Full Property Details
Interior
Bedrooms
4
Bedrooms Plus
2
Total Bedrooms
6
Washrooms
5
Square Footage
3500-5000 sqft
Basement
Finished
Heating Source
Gas
Heating Fuel
Forced Air
Air Conditioning
Central Air
Family Room
Yes
Kitchens
1
Total Kitchens
1
Fireplace Features
Yes
Bedrooms
4
Bedrooms Plus
2
Total Bedrooms
6
Washrooms
5
Square Footage
3500-5000 sqft
Basement
Finished
Heating Source
Gas
Heating Fuel
Forced Air
Air Conditioning
Central Air
Family Room
Yes
Kitchens
1
Total Kitchens
1
Fireplace Features
Yes
Exterior
Driveway
Private Double
Pool
None
Parking Spaces
3
Total Parking Spaces
5.00
Parking Description
Built-In
Garage Spaces
2
Driveway
Private Double
Pool
None
Parking Spaces
3
Total Parking Spaces
5.00
Parking Description
Built-In
Garage Spaces
2
Building Description
Style
2-Storey
Home Type
House
Subtype
Detached
Property Orientation
South
Exterior Finish
Brick
Sewers
Sewers
Water Supply
Municipal
Possession Date
2/1/2027
Style
2-Storey
Home Type
House
Subtype
Detached
Property Orientation
South
Exterior Finish
Brick
Sewers
Sewers
Water Supply
Municipal
Possession Date
2/1/2027
Community
Community
Bronte
Community
Bronte
Taxes & Fees
Occupancy
Tenant
Occupancy
Tenant
Room Types
Bedroom 2
3 Pc Ensuite, Large Window, Large Closet
Dimensions 16.17 x 15.32 feet
247.72 sqft
Bedroom 3
Large Closet, Large Window
Dimensions 15.85 x 12.01 feet
190.36 sqft
Breakfast
W/O To Garden
Dimensions 11.84 x 7.15 feet
84.66 sqft
Dining Room
Open Concept, Large Window
Dimensions 15.32 x 12.5 feet
191.5 sqft
Family Room
Crown Moulding, Pot Lights, Fireplace
Dimensions 21 x 14.99 feet
314.79 sqft
Foyer
Open Stairs
Dimensions 17.42 x 13.48 feet
234.82 sqft
Kitchen
Centre Island, B/I Appliances
Dimensions 21 x 13.58 feet
285.18 sqft
Laundry
Laundry Sink
Dimensions 8.99 x 5.91 feet
53.13 sqft
Living Room
Crown Moulding, Pot Lights, Large Window
Dimensions 15.32 x 12.5 feet
191.5 sqft
Office
Separate Room, Crown Moulding, Pot Lights
Dimensions 12.4 x 12.01 feet
148.92 sqft
Pantry
Separate Room
Dimensions 8.92 x 4.43 feet
39.52 sqft
Primary Bedroom
5 Pc Ensuite, Walk-In Closet(s)
Dimensions 16.93 x 14.57 feet
246.67 sqft
Similar Properties(No results)
Sunny Gawri
Request a Tour
Your request was received!We'll be in touch soon to confirm the details.
Date:
If you have any questions, please contact us at any time.