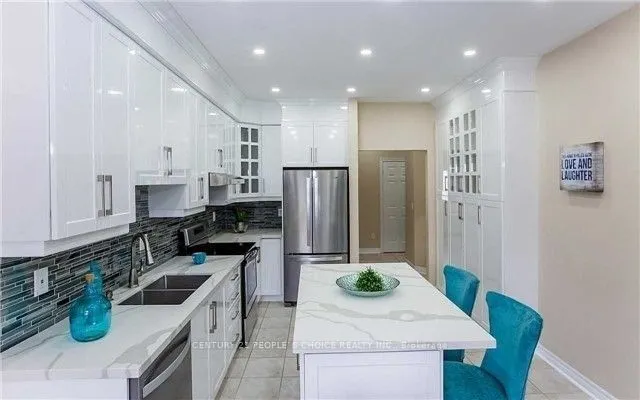
Detached home 4 bedroom and 3 full washrooms on the upper level , child-safe court in a sought-after neighborhood. Freshly painted throughout with new blinds. Main and second floors only for lease, featuring l. Functional layout with 9-ft ceilings, combined living & dining room, bright family room w...ith a gas fireplace. Upgraded kitchen with quartz countertops and stainless-steel appliances, laminate flooring throughout, oak staircase, pot lights, main floor laundry, and direct garage access. Enjoy a deep backyard, no sidewalk, and a long driveway, with one side available for tenant parking. Conveniently located close to Hwy 401 & 407, St. Marcellinus Secondary School, Mississauga Secondary School, conservation areas, Heartland Town Centre, grocery stores, banks, public transit and all amenities.
Full Property Details
Interior
Bedrooms
4
Total Bedrooms
4
Washrooms
4
Square Footage
2000-2500 sqft
Basement
None
Heating Source
Gas
Heating Fuel
Forced Air
Air Conditioning
Central Air
Family Room
Yes
Kitchens
1
Total Kitchens
1
Fireplace Features
Yes
Bedrooms
4
Total Bedrooms
4
Washrooms
4
Square Footage
2000-2500 sqft
Basement
None
Heating Source
Gas
Heating Fuel
Forced Air
Air Conditioning
Central Air
Family Room
Yes
Kitchens
1
Total Kitchens
1
Fireplace Features
Yes
Exterior
Depth
128.31
Front
32.02
Driveway
Private Double
Lot Size
32 x 128.31 ft
Pool
None
Parking Spaces
2
Total Parking Spaces
4.00
Parking Description
Built-In
Garage Spaces
2
Depth
128.31
Front
32.02
Driveway
Private Double
Lot Size
32 x 128.31 ft
Pool
None
Parking Spaces
2
Total Parking Spaces
4.00
Parking Description
Built-In
Garage Spaces
2
Building Description
Style
2-Storey
Home Type
House
Subtype
Detached
Property Orientation
West
Exterior Finish
Brick
Sewers
Sewers
Water Supply
Municipal
Possession Date
No Data
Style
2-Storey
Home Type
House
Subtype
Detached
Property Orientation
West
Exterior Finish
Brick
Sewers
Sewers
Water Supply
Municipal
Possession Date
No Data
Community
Community
Meadowvale Village
Community
Meadowvale Village
Taxes & Fees
Occupancy
Vacant
Central Air Conditioning
Included
Parking
Included
Occupancy
Vacant
Central Air Conditioning
Included
Parking
Included
Room Types
Bedroom 2
Laminate, Large Closet, Window
Dimensions 15.29 x 11.58 feet
177.06 sqft
Bedroom 3
Laminate, Large Closet, Window
Dimensions 11.58 x 8.69 feet
100.63 sqft
Bedroom 4
Laminate, Large Closet, Window
Dimensions 11.65 x 10.93 feet
127.33 sqft
Breakfast
Ceramic Floor, W/O To Yard, Window
Dimensions 20.14 x 10.89 feet
219.32 sqft
Dining Room
Hardwood Floor, Combined w/Living, Window
Dimensions 10.1 x 18.64 feet
188.26 sqft
Family Room
Hardwood Floor, Open Concept, Window
Dimensions 14.24 x 13.45 feet
191.53 sqft
Kitchen
Ceramic Floor, Centre Island, Stainless Steel Appl
Dimensions 20.14 x 10.89 feet
219.32 sqft
Living Room
Hardwood Floor, Combined w/Dining, Window
Dimensions 10.1 x 18.64 feet
188.26 sqft
Primary Bedroom
Laminate, Walk-In Closet(s), 5 Pc Ensuite
Dimensions 14.73 x 14.11 feet
207.84 sqft
Similar Properties(No results)
Sunny Gawri
Request a Tour
Your request was received!We'll be in touch soon to confirm the details.
Date:
If you have any questions, please contact us at any time.
Sunny Gawri
Courtesy of:CENTURY 21 PEOPLE`S CHOICE REALTY INC.