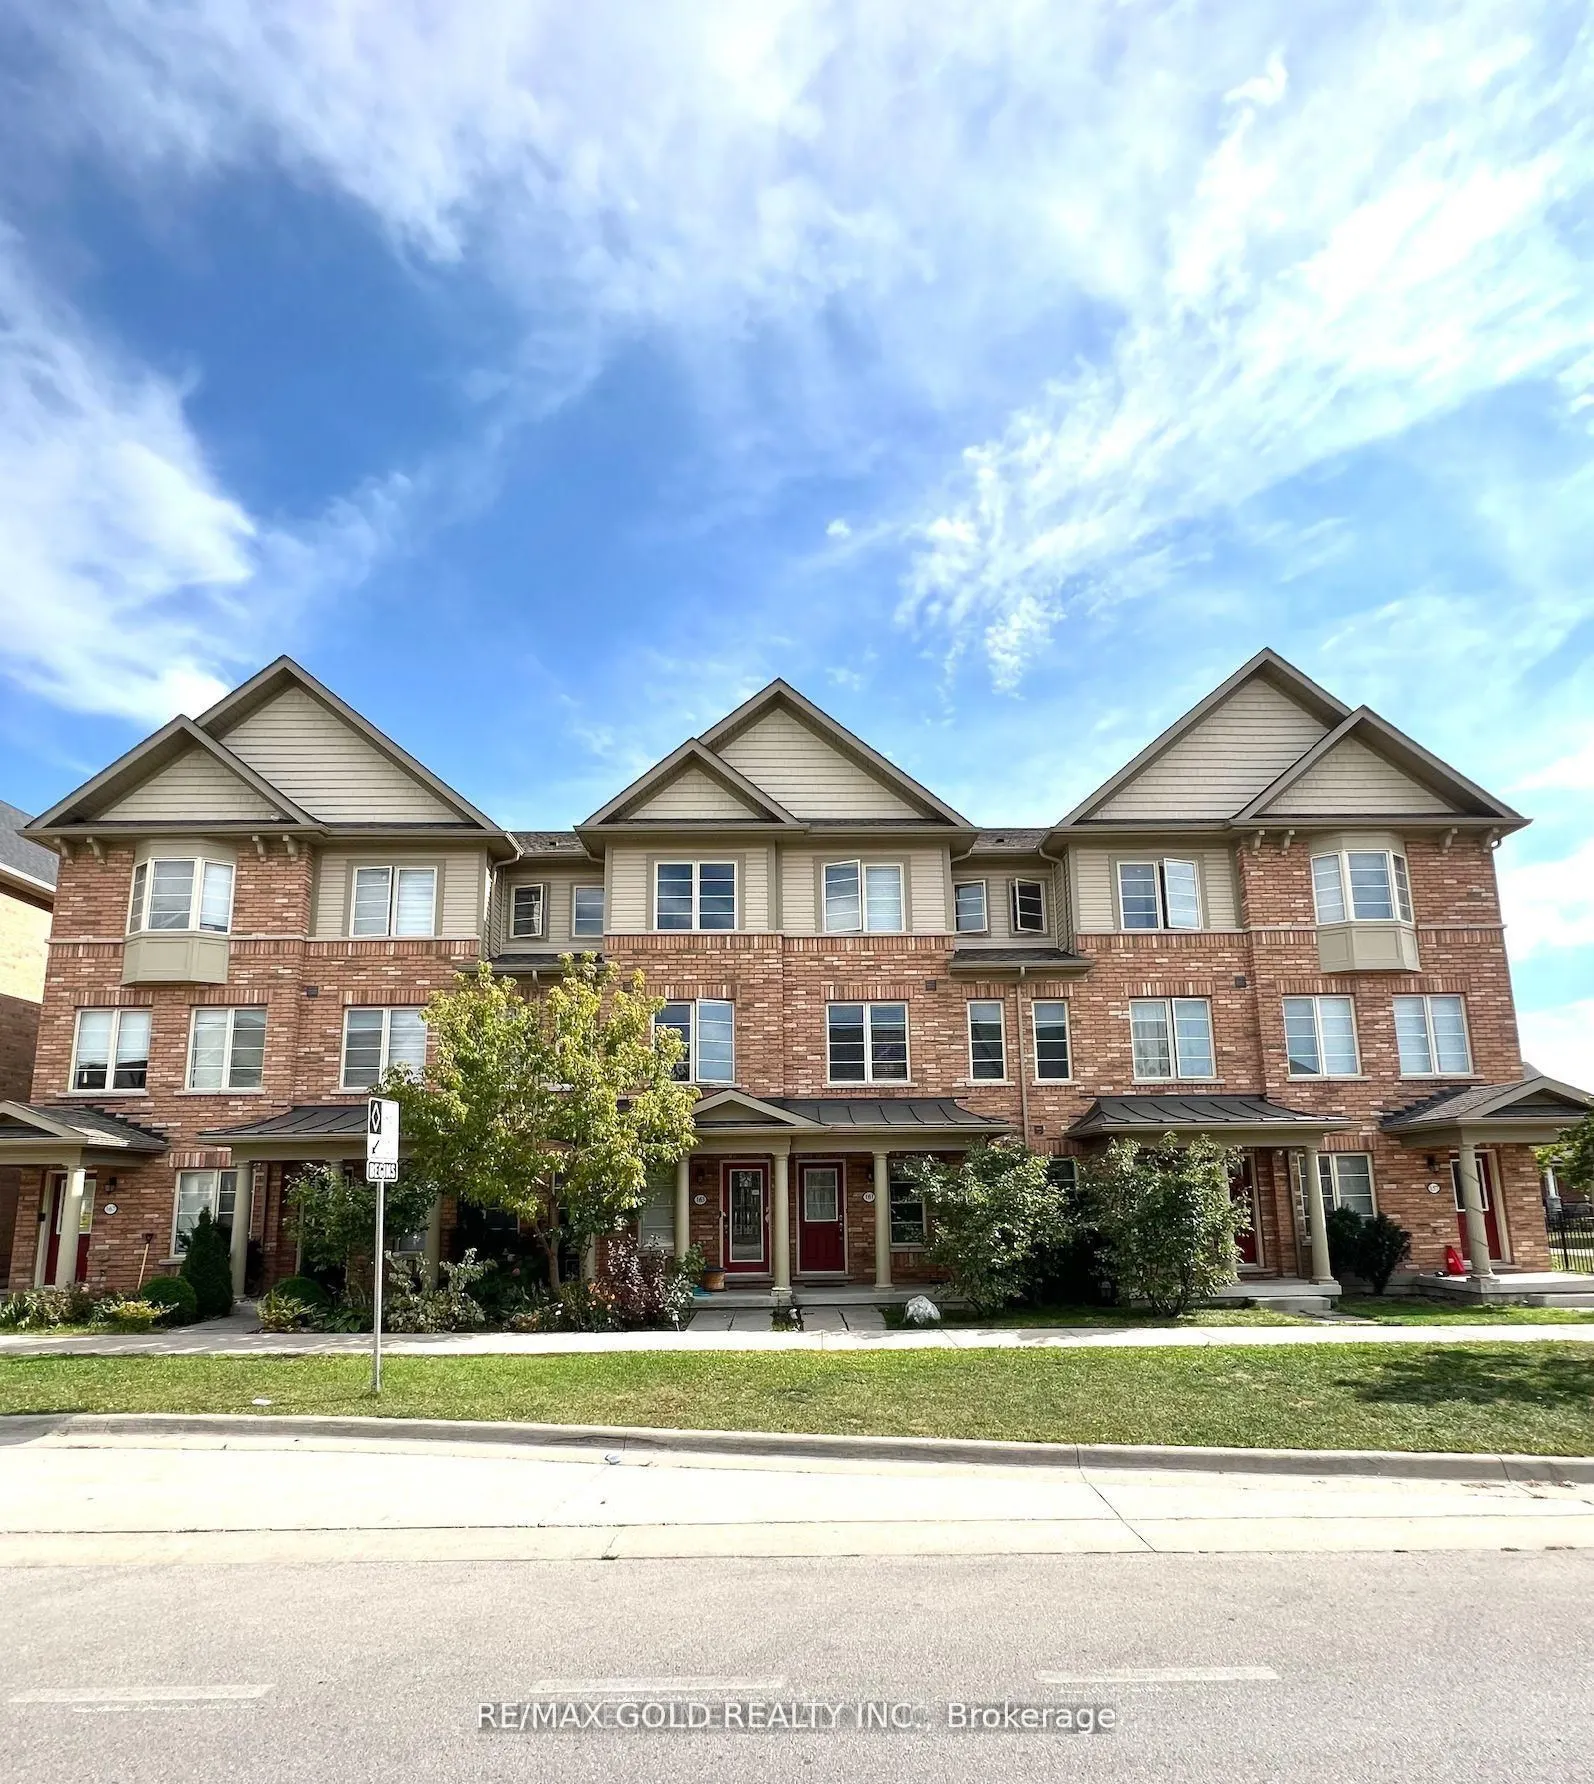
Sign In or Create a Free Account to see full details of this property
Key Facts
Key facts for 161 Inspire Boulevard
Property Type
Townhome, 3-Storey
Parking
Built-In 1 garage, 3 parking
MLS #
W14163034
Size
2000-2500 sqft
Basement
None
Listed on
2026-11-07
Lot size
15 x 91.86
Tax
-
Days on Market
4
Approximate Age
6-15
Maintenance Fee
-
Description
Are you looking for a spacious rental in one of Brampton's most sought-after communities? Welcome to 161 Inspire Blvd! This beautifully maintained 2,100 sq. ft. freehold townhouse features hardwood flooring on the main and second levels, an oak staircase, maple kitchen cabinets, stainless steel appl...iances, and convenient garage access. Offers 3 generous bedrooms plus a loft on the second floor, with the option for a 4th bedroom. Located in a high-demand neighborhood close to schools, shopping, malls, plazas, Hwy 410, parks, and the Mayfield Community Centre. Immaculately maintained and sure to impress-don't miss this opportunity!
Full Property Details
Interior
Bedrooms
4
Total Bedrooms
4
Washrooms
4
Square Footage
2000-2500 sqft
Basement
None
Heating Source
Gas
Heating Fuel
Forced Air
Air Conditioning
Central Air
Family Room
Yes
Kitchens
1
Total Kitchens
1
Fireplace Features
No
Bedrooms
4
Total Bedrooms
4
Washrooms
4
Square Footage
2000-2500 sqft
Basement
None
Heating Source
Gas
Heating Fuel
Forced Air
Air Conditioning
Central Air
Family Room
Yes
Kitchens
1
Total Kitchens
1
Fireplace Features
No
Exterior
Depth
91.86
Front
14.76
Driveway
Available
Lot Size
15 x 91.86 ft
Pool
None
Parking Spaces
3
Total Parking Spaces
3.00
Parking Description
Built-In
Garage Spaces
1
Depth
91.86
Front
14.76
Driveway
Available
Lot Size
15 x 91.86 ft
Pool
None
Parking Spaces
3
Total Parking Spaces
3.00
Parking Description
Built-In
Garage Spaces
1
Building Description
Style
3-Storey
Home Type
Townhome
Subtype
Att/Row/Townhouse
Year Built
6-15
Property Orientation
South
Exterior Finish
Brick
Sewers
Sewers
Water Supply
Municipal
Possession Date
No Data
Style
3-Storey
Home Type
Townhome
Subtype
Att/Row/Townhouse
Year Built
6-15
Property Orientation
South
Exterior Finish
Brick
Sewers
Sewers
Water Supply
Municipal
Possession Date
No Data
Community
Community
Sandringham-Wellington North
Community
Sandringham-Wellington North
Taxes & Fees
Occupancy
Tenant
Occupancy
Tenant
Room Types
Bedroom 2
Broadloom, Picture Window
Dimensions 13.42 x 11.12 feet
149.23 sqft
Bedroom 3
Broadloom, Picture Window
Dimensions 12.14 x 10.14 feet
123.1 sqft
Dining Room
Ceramic Floor, Open Concept
Dimensions 17.95 x 12.96 feet
232.63 sqft
Family Room
Hardwood Floor, Picture Window
Dimensions 17.95 x 13.78 feet
247.35 sqft
Kitchen
Ceramic Floor, Open Concept
Dimensions 17.95 x 12.96 feet
232.63 sqft
Living Room
Open Concept, Picture Window
Dimensions 13.42 x 11.45 feet
153.66 sqft
Primary Bedroom
Broadloom, Picture Window
Dimensions 13.78 x 11.55 feet
159.16 sqft
Similar Properties(No results)
Sunny Gawri
Request a Tour
Your request was received!We'll be in touch soon to confirm the details.
Date:
If you have any questions, please contact us at any time.