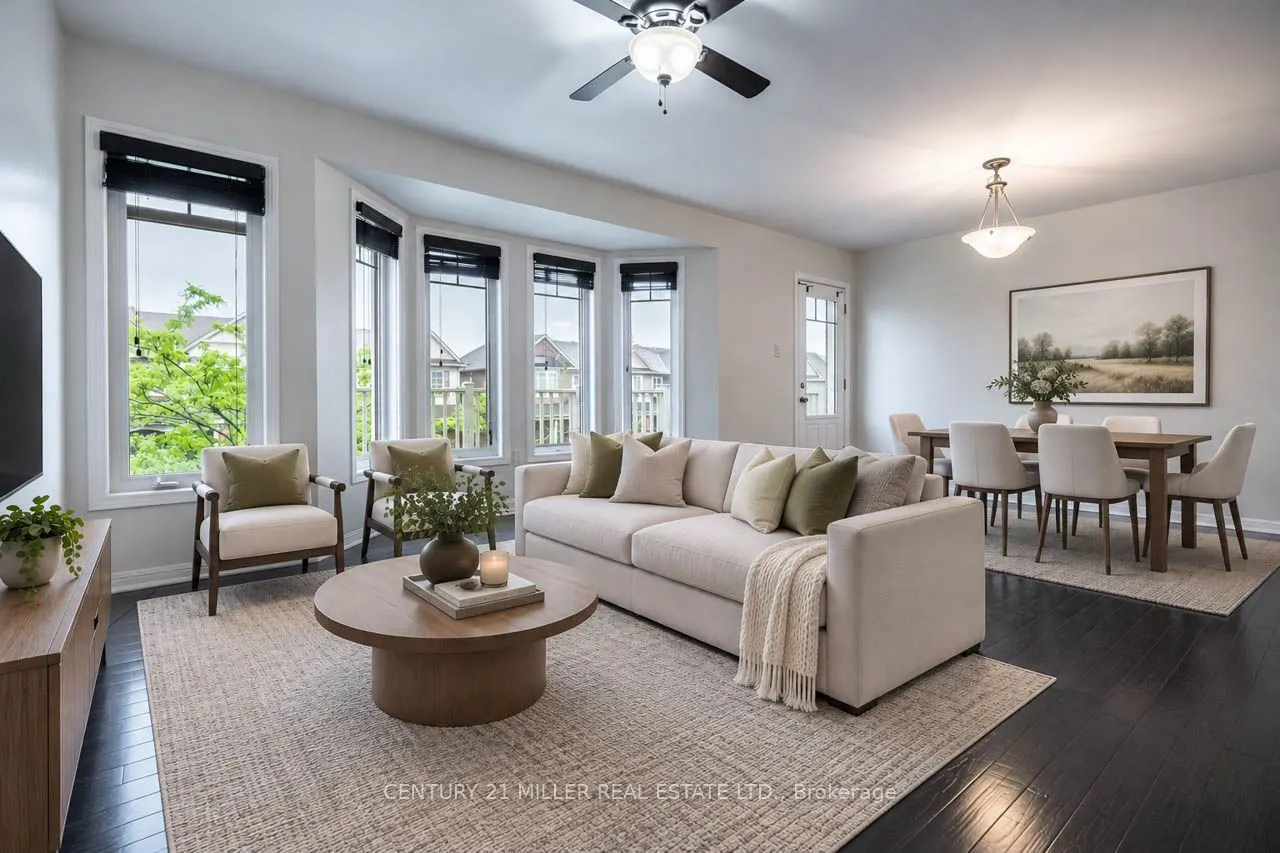
Sign In or Create a Free Account to see full details of this property
Key Facts
Key facts for 355 Cavanagh Lane
Property Type
Townhome, 3-Storey
Parking
Built-In 1 garage, 2 parking
MLS #
W14162666
Size
1100-1500 sqft
Basement
None
Listed on
2026-11-09
Lot size
-
Tax
-
Days on Market
2
Approximate Age
6-15
Maintenance Fee
-
Parking
Description
Welcome to 355 Cavanagh Lane, a beautifully maintained three-storey village home in Milton's desirable Willmott neighbourhood. This 1,356 sq ft rental features 2 spacious bedrooms, 2.5 baths and oak floors. Enjoy the convenience of no sidewalk on the driveway and modern amenities nearby, including W...illmott Marketplace with St. Louis Bar and Grill, McDonald's, and Tim Hortons, as well as Milton Marketplace's Starbucks, Sobeys, and Baskin Robbins. Nearby parks offer a splash pad, sports courts, and a leash-free dog park. Don't miss the chance to make this stunning home your own. *Some photos have been virtually staged prior to current tenant.
Full Property Details
Interior
Bedrooms
2
Total Bedrooms
2
Washrooms
3
Square Footage
1100-1500 sqft
Basement
None
Heating Source
Gas
Heating Fuel
Forced Air
Air Conditioning
Central Air
Family Room
No
Kitchens
1
Total Kitchens
1
Fireplace Features
No
Bedrooms
2
Total Bedrooms
2
Washrooms
3
Square Footage
1100-1500 sqft
Basement
None
Heating Source
Gas
Heating Fuel
Forced Air
Air Conditioning
Central Air
Family Room
No
Kitchens
1
Total Kitchens
1
Fireplace Features
No
Exterior
Driveway
Private
Pool
None
Parking Spaces
2
Total Parking Spaces
2.00
Parking Description
Built-In
Garage Spaces
1
Driveway
Private
Pool
None
Parking Spaces
2
Total Parking Spaces
2.00
Parking Description
Built-In
Garage Spaces
1
Building Description
Style
3-Storey
Home Type
Townhome
Subtype
Att/Row/Townhouse
Year Built
6-15
Property Orientation
South
Exterior Finish
Aluminum Siding,Brick
Sewers
Sewers
Water Supply
Municipal
Possession Date
1/1/2027
Style
3-Storey
Home Type
Townhome
Subtype
Att/Row/Townhouse
Year Built
6-15
Property Orientation
South
Exterior Finish
Aluminum Siding,Brick
Sewers
Sewers
Water Supply
Municipal
Possession Date
1/1/2027
Community
Community
Willmott
Community
Willmott
Taxes & Fees
Occupancy
Tenant
Parking
Included
Occupancy
Tenant
Parking
Included
Room Types
Bedroom
-
Dimensions 10.83 x 10.5 feet
113.72 sqft
Den
-
Dimensions 9.51 x 12.17 feet
115.74 sqft
Kitchen
Breakfast Bar
Dimensions 10.17 x 13.68 feet
139.13 sqft
Living Room
Combined w/Dining, Balcony
Dimensions 20.18 x 12.17 feet
245.59 sqft
Primary Bedroom
3 Pc Ensuite
Dimensions 10.66 x 12.34 feet
131.54 sqft
Similar Properties(No results)
Sunny Gawri
Request a Tour
Your request was received!We'll be in touch soon to confirm the details.
Date:
If you have any questions, please contact us at any time.