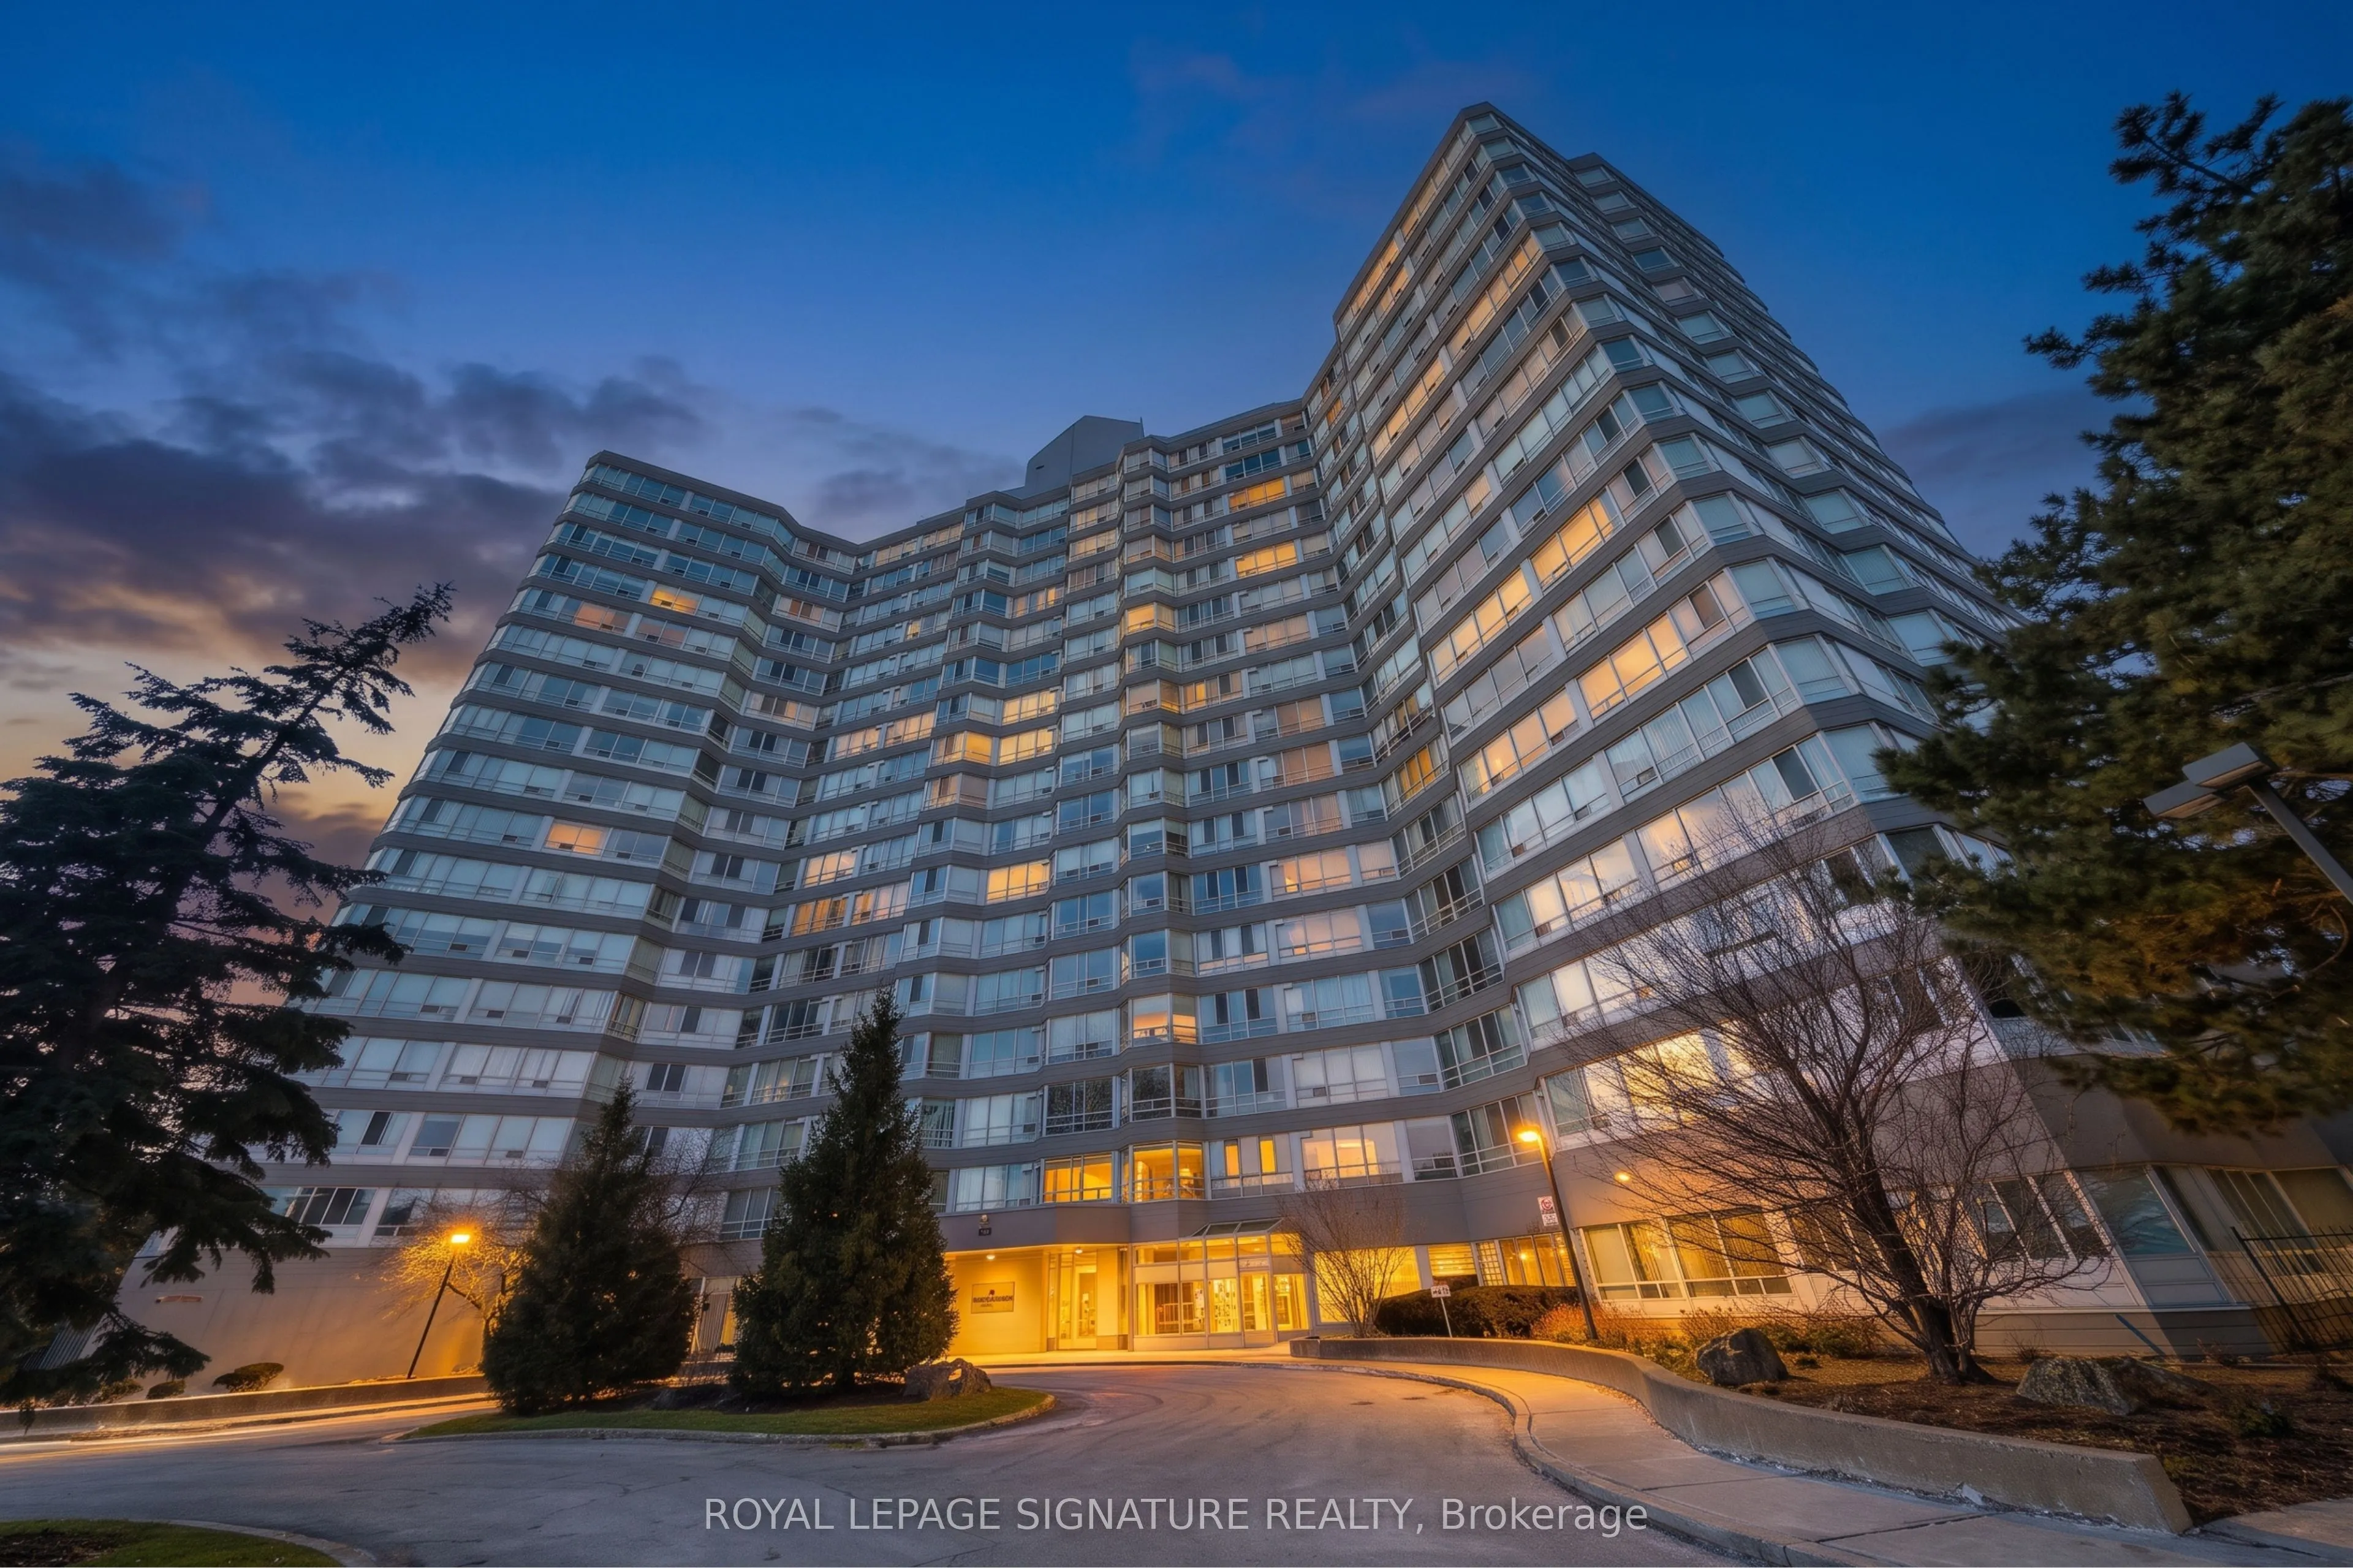
Sign In or Create a Free Account to see full details of this property
Key Facts
Key facts for 50 Kingsbridge Garden Circle #603
Property Type
Condo, Apartment
Parking
Underground 2 garage, 2 parking
MLS #
W14162628
Size
700-799 sqft
Basement
None
Listed on
2026-11-09
Lot size
-
Tax
-
Days on Market
2
Approximate Age
-
Maintenance Fee
-
Common Elements, Hea...
Description
Welcome to suite 603 at 50 Kingsbridge Garden Circle, a beautifully refreshed and sun filled corner unit offering a spacious, functional layout with tons of natural light. This move in ready home features 1 bedroom plus a versatile large den ideal for a dedicated home office, complemented by fresh p...aint and brand new flooring throughout. Modern upgrades showcase a sleek white kitchen with quartz countertops and stainless steel appliances, and an updated bathroom with contemporary fixtures. Enjoy the ultimate peace of mind with all utilities included in the monthly rent, along with 2 parking spaces (Tandem Parking Spaces), a storage locker, and building amenities that include an indoor pool and tennis courts. Perfectly situated in the heart of Mississauga, you are just minutes from Square One Shopping Centre, the Central Library, parks, and public transit, with rapid access to Highways 403, 410, 401, and 407. Professionally managed by Condo1 Property Management Inc.
Full Property Details
Interior
Bedrooms
1
Bedrooms Plus
1
Total Bedrooms
2
Washrooms
1
Square Footage
700-799 sqft
Basement
None
Heating Source
Gas
Heating Fuel
Forced Air
Air Conditioning
Central Air
Family Room
No
Kitchens
1
Total Kitchens
1
Fireplace Features
No
Bedrooms
1
Bedrooms Plus
1
Total Bedrooms
2
Washrooms
1
Square Footage
700-799 sqft
Basement
None
Heating Source
Gas
Heating Fuel
Forced Air
Air Conditioning
Central Air
Family Room
No
Kitchens
1
Total Kitchens
1
Fireplace Features
No
Exterior
Driveway
Underground
Pool
Indoor
Parking Spaces
2
Total Parking Spaces
2.00
Parking Description
Underground
Garage Spaces
2
Balcony
None
Driveway
Underground
Pool
Indoor
Parking Spaces
2
Total Parking Spaces
2.00
Parking Description
Underground
Garage Spaces
2
Balcony
None
Building Description
Style
Apartment
Home Type
Condo
Subtype
Condo Apt
Property Orientation
North West
Exterior Finish
Concrete
Possession Date
11/9/2026
Locker
Owned
Style
Apartment
Home Type
Condo
Subtype
Condo Apt
Property Orientation
North West
Exterior Finish
Concrete
Possession Date
11/9/2026
Locker
Owned
Community
Community
Hurontario
Community
Hurontario
Taxes & Fees
Occupancy
Vacant
Common Elements
Included
Heating
Included
Hydro
Included
Parking
Included
Water
Included
Occupancy
Vacant
Common Elements
Included
Heating
Included
Hydro
Included
Parking
Included
Water
Included
Other
Pets
Yes-with Restrictions
Pets
Yes-with Restrictions
Room Types
Den
-
Dimensions 11.65 x 7.38 feet
85.98 sqft
Dining Room
-
Dimensions 8.37 x 10.66 feet
89.22 sqft
Kitchen
-
Dimensions 7.94 x 7.19 feet
57.09 sqft
Living Room
-
Dimensions 14.17 x 10.76 feet
152.47 sqft
Primary Bedroom
-
Dimensions 11.25 x 10.99 feet
123.64 sqft
Similar Properties(No results)
Sunny Gawri
Request a Tour
Your request was received!We'll be in touch soon to confirm the details.
Date:
If you have any questions, please contact us at any time.