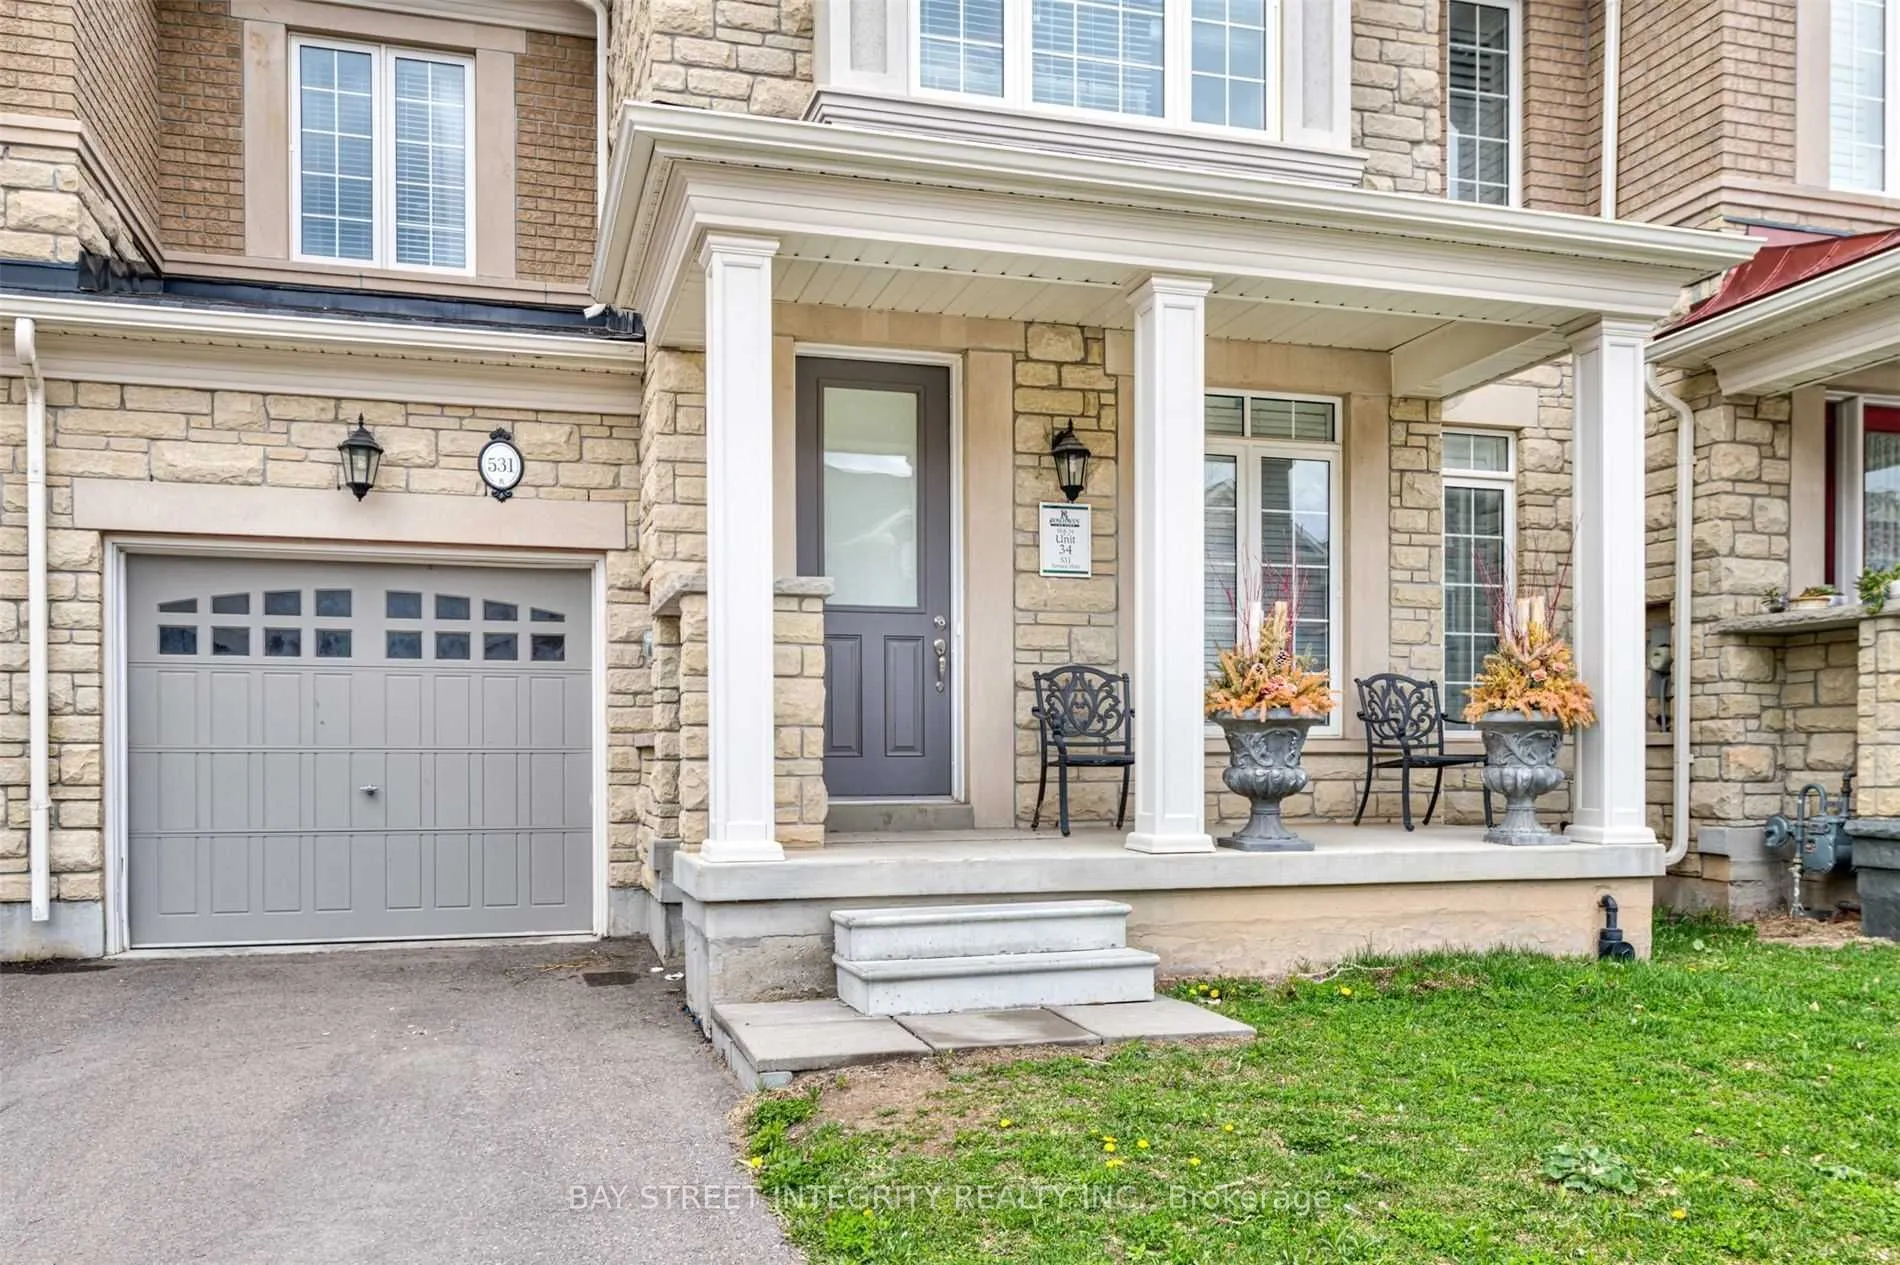
Beautiful Rosehaven-built freehold townhouse in Oakville, offering over 2,000 sq. ft. of comfortable living space with 3 bedrooms plus a versatile second-floor study that could serve as a home office or potential fourth bedroom. This move-in-ready home features hardwood flooring on the main level, a...n oak staircase, 9-foot ceilings, and a spacious family room with a fireplace. The kitchen boasts stainless steel appliances, a centre island, and a stylish backsplash, with a walkout to a fully fenced backyard. Located in a quiet, family-friendly neighbourhood, close to schools, parks, shopping, and major highways.
Full Property Details
Interior
Bedrooms
3
Total Bedrooms
3
Washrooms
3
Square Footage
2000-2500 sqft
Basement
Unfinished
Heating Source
Gas
Heating Fuel
Forced Air
Air Conditioning
Central Air
Family Room
Yes
Kitchens
1
Total Kitchens
1
Fireplace Features
Yes
Bedrooms
3
Total Bedrooms
3
Washrooms
3
Square Footage
2000-2500 sqft
Basement
Unfinished
Heating Source
Gas
Heating Fuel
Forced Air
Air Conditioning
Central Air
Family Room
Yes
Kitchens
1
Total Kitchens
1
Fireplace Features
Yes
Exterior
Depth
88.58
Front
24.61
Driveway
Private
Lot Size
25 x 88.58 ft
Pool
None
Parking Spaces
2
Total Parking Spaces
2.00
Parking Description
Built-In
Garage Spaces
1
Depth
88.58
Front
24.61
Driveway
Private
Lot Size
25 x 88.58 ft
Pool
None
Parking Spaces
2
Total Parking Spaces
2.00
Parking Description
Built-In
Garage Spaces
1
Building Description
Style
2-Storey
Home Type
Townhome
Subtype
Att/Row/Townhouse
Year Built
6-15
Property Orientation
North
Exterior Finish
Stone,Stucco (Plaster)
Sewers
Sewers
Water Supply
Municipal
Possession Date
1/1/2027
Style
2-Storey
Home Type
Townhome
Subtype
Att/Row/Townhouse
Year Built
6-15
Property Orientation
North
Exterior Finish
Stone,Stucco (Plaster)
Sewers
Sewers
Water Supply
Municipal
Possession Date
1/1/2027
Community
Community
Sixteen Hollow
Community
Sixteen Hollow
Taxes & Fees
Occupancy
Tenant
Occupancy
Tenant
Room Types
Bedroom 2
Broadloom, Closet
Dimensions 15.75 x 9.78 feet
154.04 sqft
Bedroom 3
Broadloom, Closet
Dimensions 13.29 x 10.83 feet
143.93 sqft
Dining Room
Ceramic Floor, W/O To Garden
Dimensions 10.83 x 9.84 feet
106.57 sqft
Family Room
Hardwood Floor, Fireplace
Dimensions 16.73 x 12.14 feet
203.1 sqft
Kitchen
Ceramic Floor
Dimensions 13.12 x 10.83 feet
142.09 sqft
Primary Bedroom
Broadloom, 5 Pc Ensuite, Walk-In Closet(s)
Dimensions 19.36 x 13.12 feet
254 sqft
Study
Hardwood Floor
Dimensions 9.84 x 9.19 feet
90.43 sqft
Similar Properties(No results)
Sunny Gawri
Request a Tour
Your request was received!We'll be in touch soon to confirm the details.
Date:
If you have any questions, please contact us at any time.