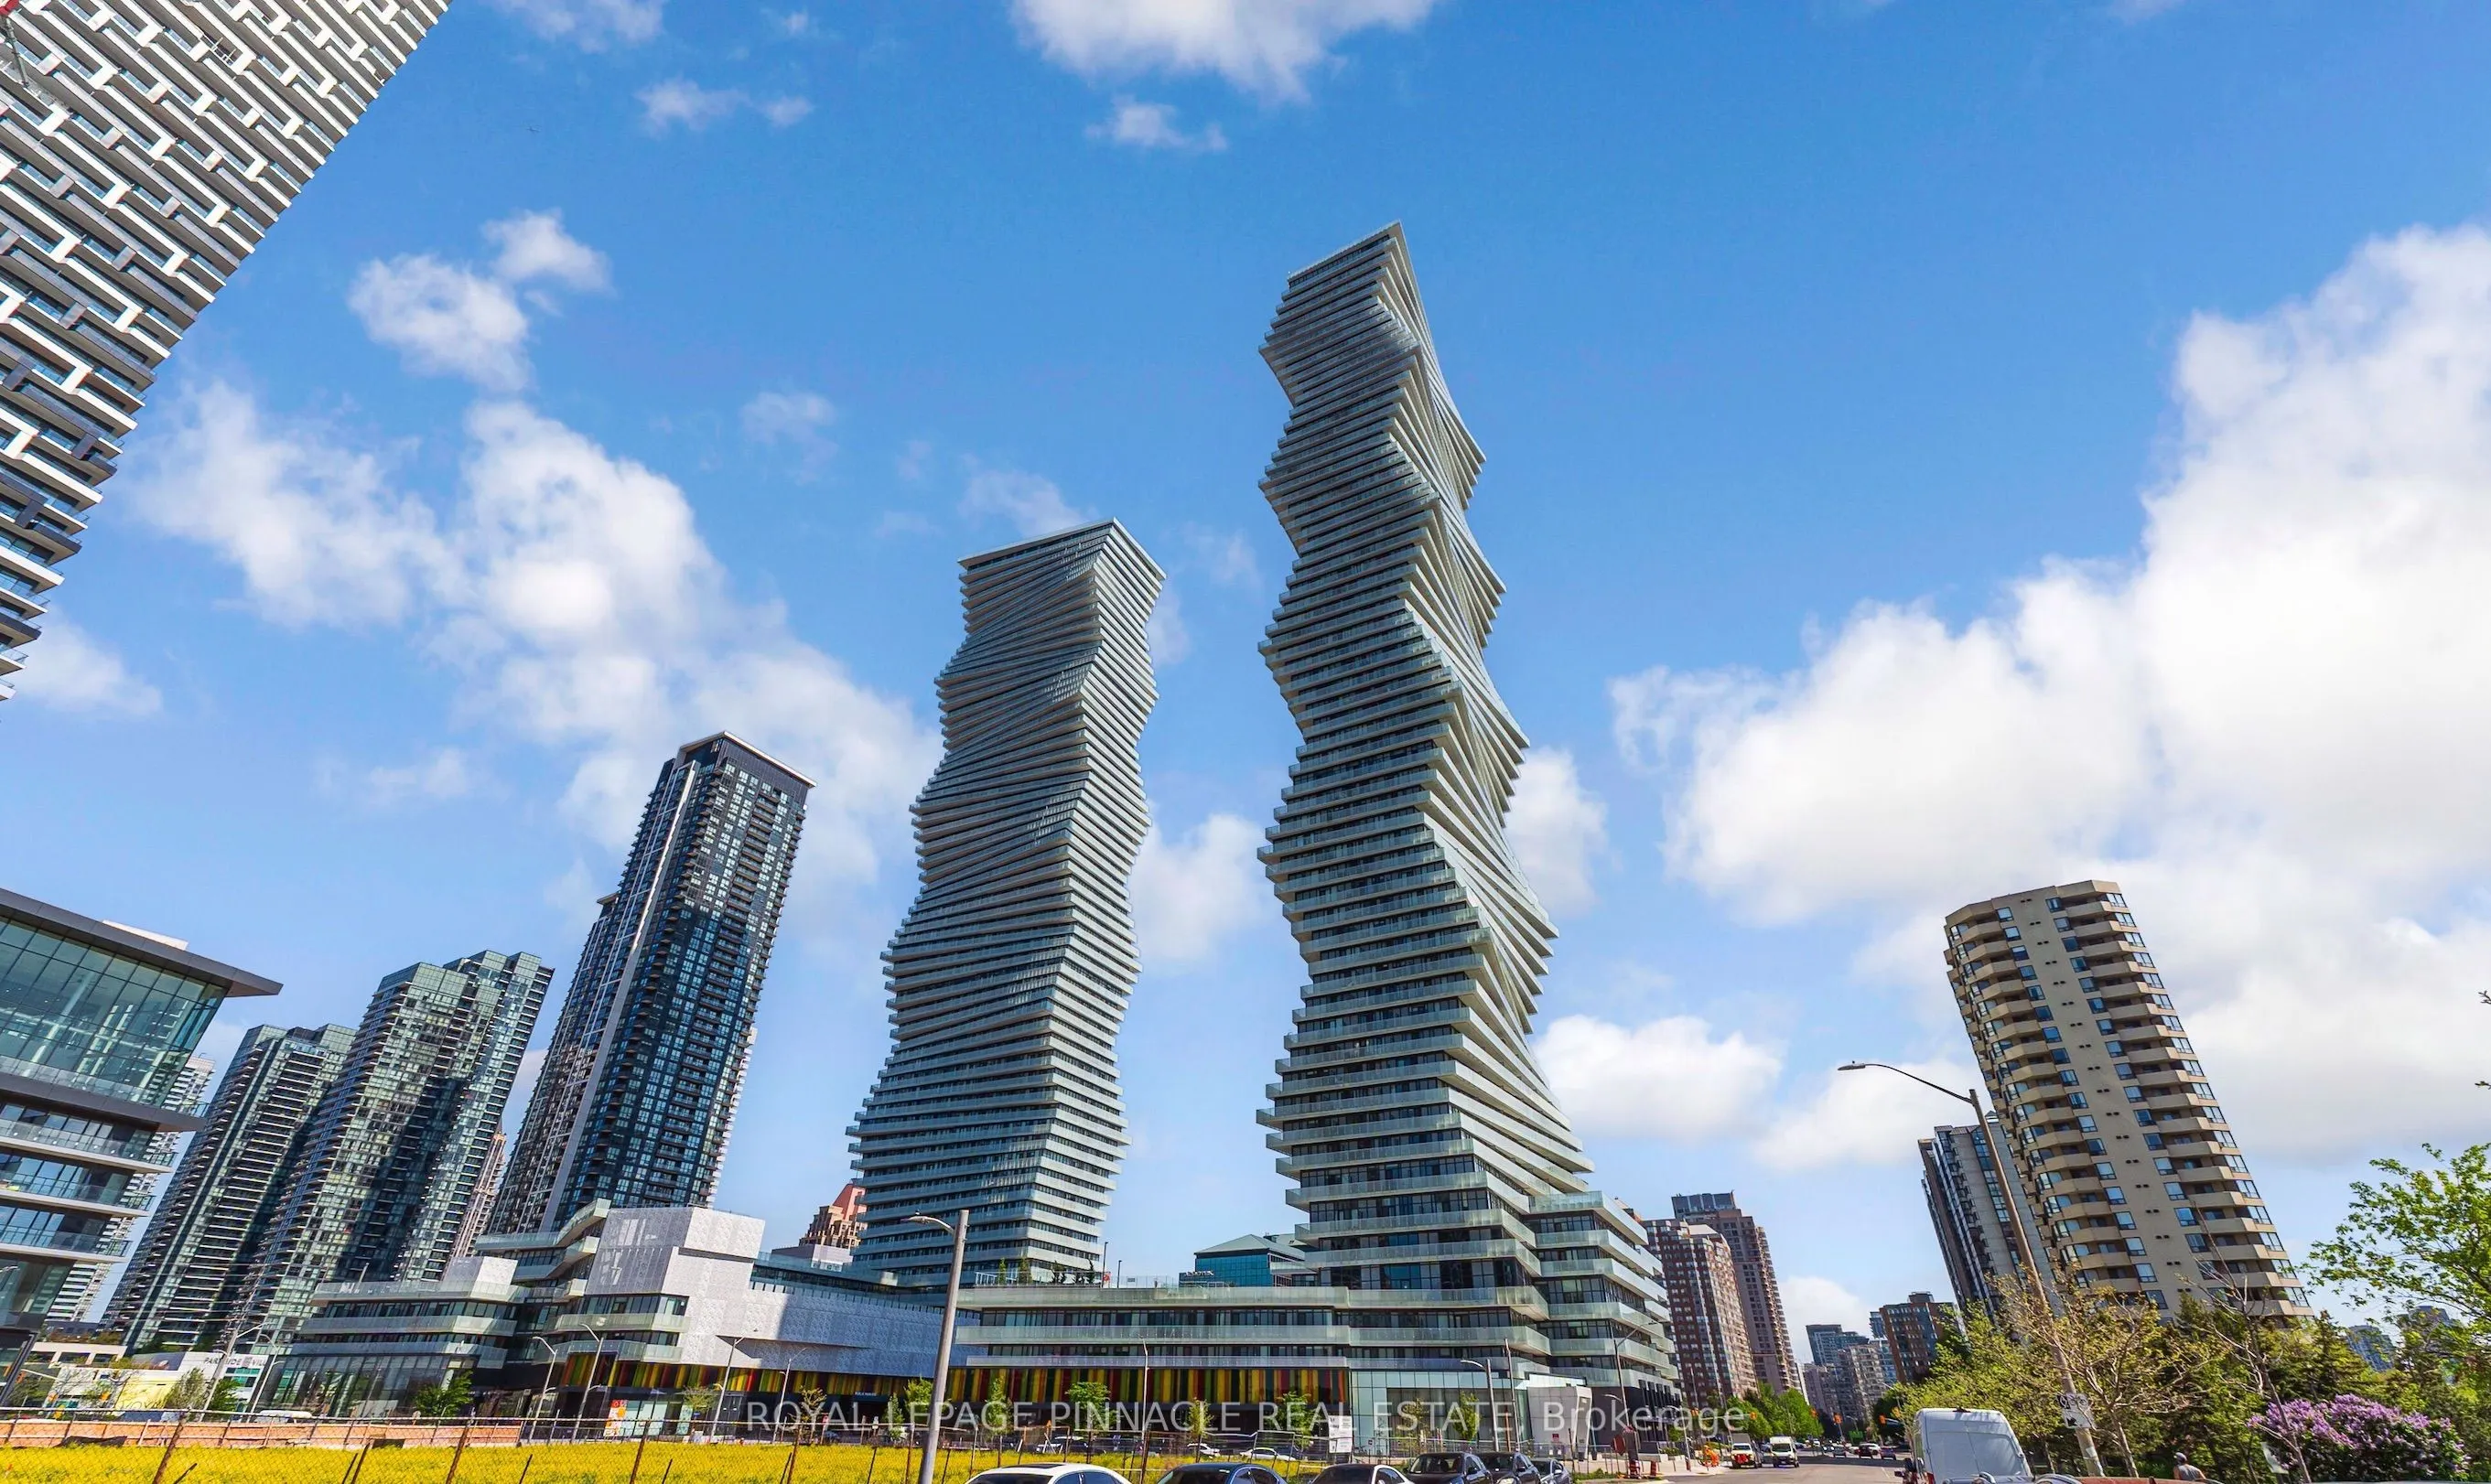
ELEVATED LIVING WITH A VIEW AT M CITY 2. Set on the 35th floor, this bright one-bedroom-plus-den suite pairs sweeping, unobstructed views with a thoughtfully designed layout. Floor-to-ceiling windows fill the open-concept living and dining area with natural light, creating an inviting space to relax..., entertain or work from home. A versatile den offers room for a dedicated workspace, while a four-piece bathroom completes the suite.Enjoy an impressive collection of amenities, including an outdoor saltwater pool, fitness facility, movie theatre, sports bar and 24-hour concierge. With its distinctive architecture and prime downtown Mississauga location, M City 2 puts you close to Square One, transit, restaurants and shopping. Includes one parking space and one locker.
Full Property Details
Interior
Bedrooms
1
Bedrooms Plus
1
Total Bedrooms
2
Washrooms
1
Square Footage
500-599 sqft
Basement
None
Heating Source
Gas
Heating Fuel
Forced Air
Air Conditioning
Central Air
Family Room
No
Kitchens
1
Total Kitchens
1
Fireplace Features
No
Bedrooms
1
Bedrooms Plus
1
Total Bedrooms
2
Washrooms
1
Square Footage
500-599 sqft
Basement
None
Heating Source
Gas
Heating Fuel
Forced Air
Air Conditioning
Central Air
Family Room
No
Kitchens
1
Total Kitchens
1
Fireplace Features
No
Exterior
Driveway
Underground
Pool
Outdoor Pool
Parking Spaces
1
Total Parking Spaces
1.00
Parking Description
Underground
Garage Spaces
1
Balcony
Open
Driveway
Underground
Pool
Outdoor Pool
Parking Spaces
1
Total Parking Spaces
1.00
Parking Description
Underground
Garage Spaces
1
Balcony
Open
Building Description
Style
Apartment
Home Type
Condo
Subtype
Condo Apt
Year Built
0-5
Property Orientation
North
Exterior Finish
Concrete
Possession Date
12/1/2026
Locker
Owned
Style
Apartment
Home Type
Condo
Subtype
Condo Apt
Year Built
0-5
Property Orientation
North
Exterior Finish
Concrete
Possession Date
12/1/2026
Locker
Owned
Community
Community
City Centre
Community
City Centre
Taxes & Fees
Occupancy
Tenant
Parking
Included
Occupancy
Tenant
Parking
Included
Other
Pets
Yes-with Restrictions
Pets
Yes-with Restrictions
Room Types
Den
Laminate, Window
Dimensions 6.07 x 8.01 feet
48.62 sqft
Dining Room
Combined w/Living, Laminate
Dimensions 16.4 x 9.84 feet
161.38 sqft
Kitchen
Modern Kitchen, Stainless Steel Appl, Laminate
Dimensions 9.84 x 6.56 feet
64.55 sqft
Living Room
W/O To Balcony, Combined w/Dining, Laminate
Dimensions 16.4 x 9.84 feet
161.38 sqft
Primary Bedroom
Laminate, 4 Pc Bath
Dimensions 9.09 x 12.6 feet
114.53 sqft
Similar Properties(No results)
Sunny Gawri
Request a Tour
Your request was received!We'll be in touch soon to confirm the details.
Date:
If you have any questions, please contact us at any time.