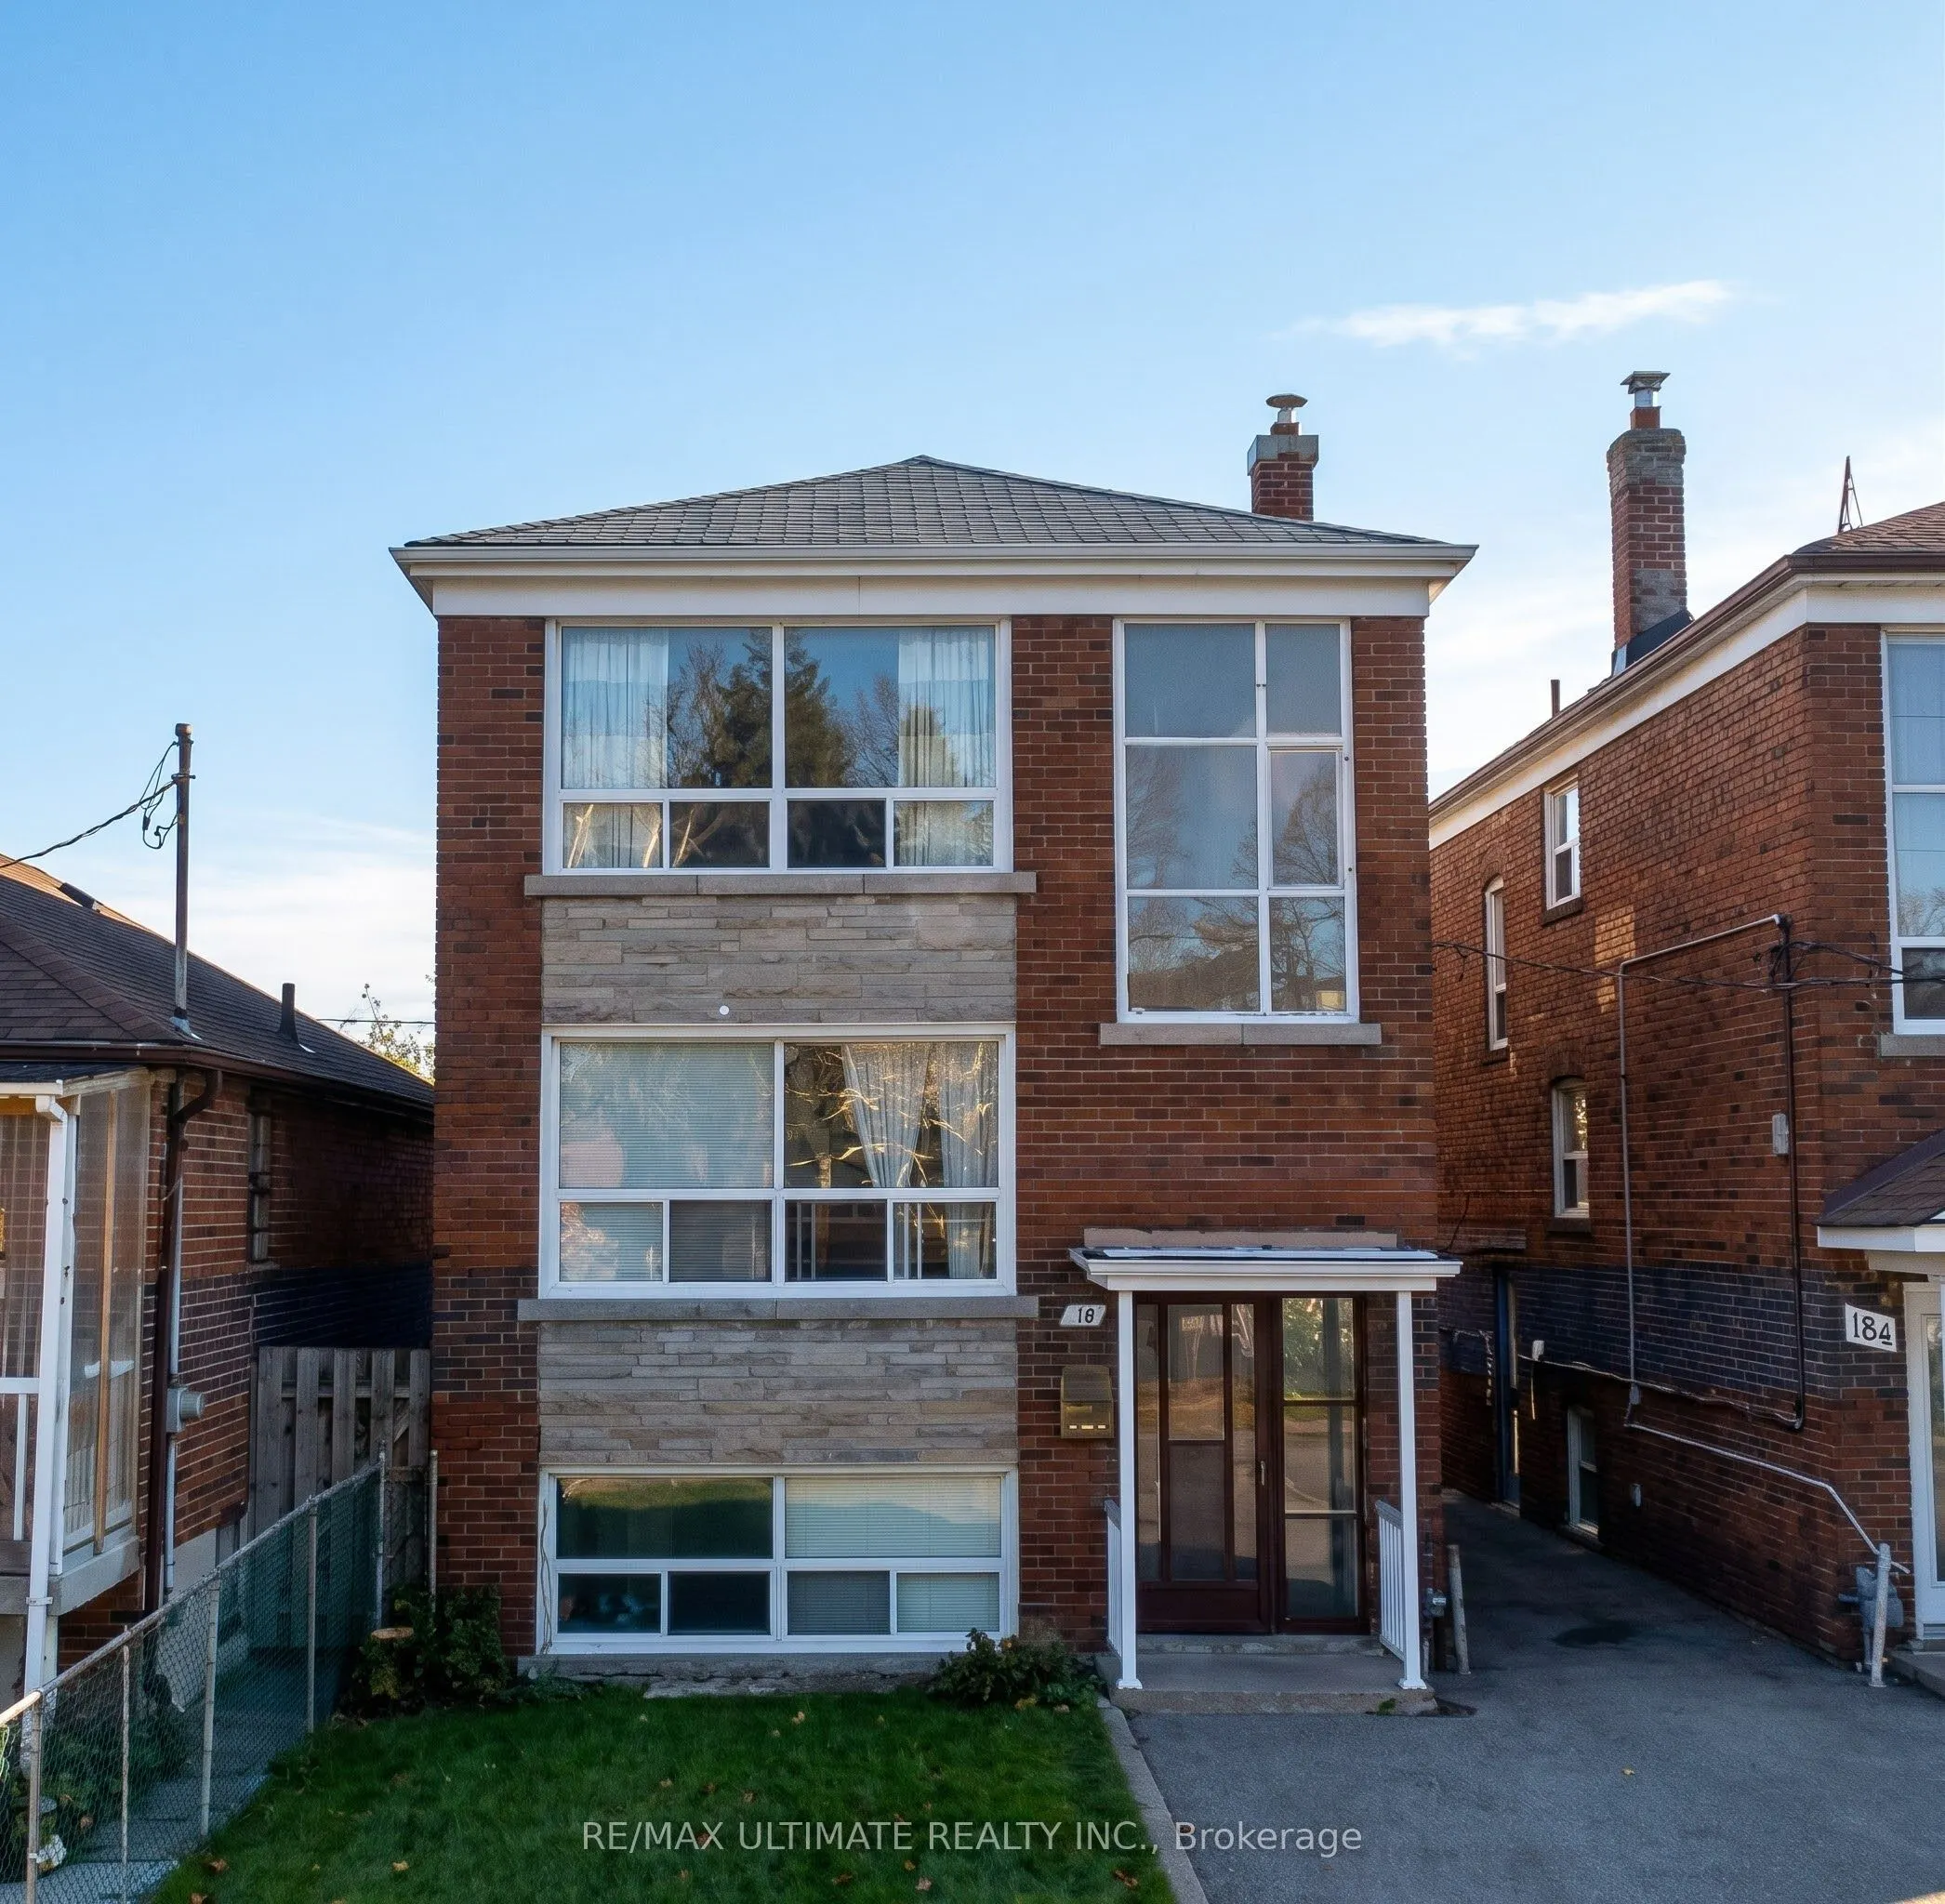
Stunning Fully Renovated 2-Bedroom Apartment In A Fantastic Location! This Spacious Unit Offers Finishes Throughout, Including A Stylish Kitchen With Quartz Countertops, An Oversized Island With A Breakfast Bar And Wine Rack, And High-End Stainless Steel Appliances. Enjoy A Bright, Open-Concept Livi...ng And Dining Area, Two Large Bedrooms With Generous Closet Space, Ensuite Laundry, And Laminate And Ceramic Flooring Throughout. Just A 2-Minute Walk To Keelesdale Subway Station And Conveniently Located Close To Shopping, Restaurants, Transit, And Everyday Amenities.
Full Property Details
Interior
Bedrooms
2
Total Bedrooms
2
Washrooms
1
Square Footage
1100-1500 sqft
Basement
None
Heating Source
Gas
Heating Fuel
Water
Air Conditioning
None
Family Room
No
Kitchens
1
Total Kitchens
1
Fireplace Features
No
Bedrooms
2
Total Bedrooms
2
Washrooms
1
Square Footage
1100-1500 sqft
Basement
None
Heating Source
Gas
Heating Fuel
Water
Air Conditioning
None
Family Room
No
Kitchens
1
Total Kitchens
1
Fireplace Features
No
Exterior
Driveway
Mutual
Pool
None
Parking Spaces
1
Total Parking Spaces
1.00
Parking Description
None
Garage Spaces
0
Driveway
Mutual
Pool
None
Parking Spaces
1
Total Parking Spaces
1.00
Parking Description
None
Garage Spaces
0
Building Description
Style
2-Storey
Home Type
Apartment
Subtype
Triplex
Year Built
51-99
Property Orientation
South
Exterior Finish
Brick
Sewers
Sewers
Water Supply
Municipal
Possession Date
11/15/2026
Style
2-Storey
Home Type
Apartment
Subtype
Triplex
Year Built
51-99
Property Orientation
South
Exterior Finish
Brick
Sewers
Sewers
Water Supply
Municipal
Possession Date
11/15/2026
Community
Community
Keelesdale-Eglinton West
Community
Keelesdale-Eglinton West
Taxes & Fees
Occupancy
Vacant
Common Elements
Included
Heating
Included
Parking
Included
Water
Included
Occupancy
Vacant
Common Elements
Included
Heating
Included
Parking
Included
Water
Included
Room Types
Bedroom 2
Laminate, Closet, Window
Dimensions 15.58 x 8.53 feet
132.9 sqft
Breakfast
Laminate, Breakfast Bar, Overlooks Dining
Dimensions 6.89 x 10.5 feet
72.34 sqft
Dining Room
Laminate, Overlooks Living, Open Concept
Dimensions 9.84 x 11.15 feet
109.72 sqft
Kitchen
Ceramic Floor, Modern Kitchen, Quartz Counter
Dimensions 13.12 x 9.51 feet
124.77 sqft
Living Room
Laminate, Open Concept, Large Window
Dimensions 15.09 x 12.14 feet
183.19 sqft
Primary Bedroom
Laminate, Large Closet, Window
Dimensions 16.08 x 10.17 feet
163.53 sqft
Similar Properties(No results)
Sunny Gawri
Request a Tour
Your request was received!We'll be in touch soon to confirm the details.
Date:
If you have any questions, please contact us at any time.