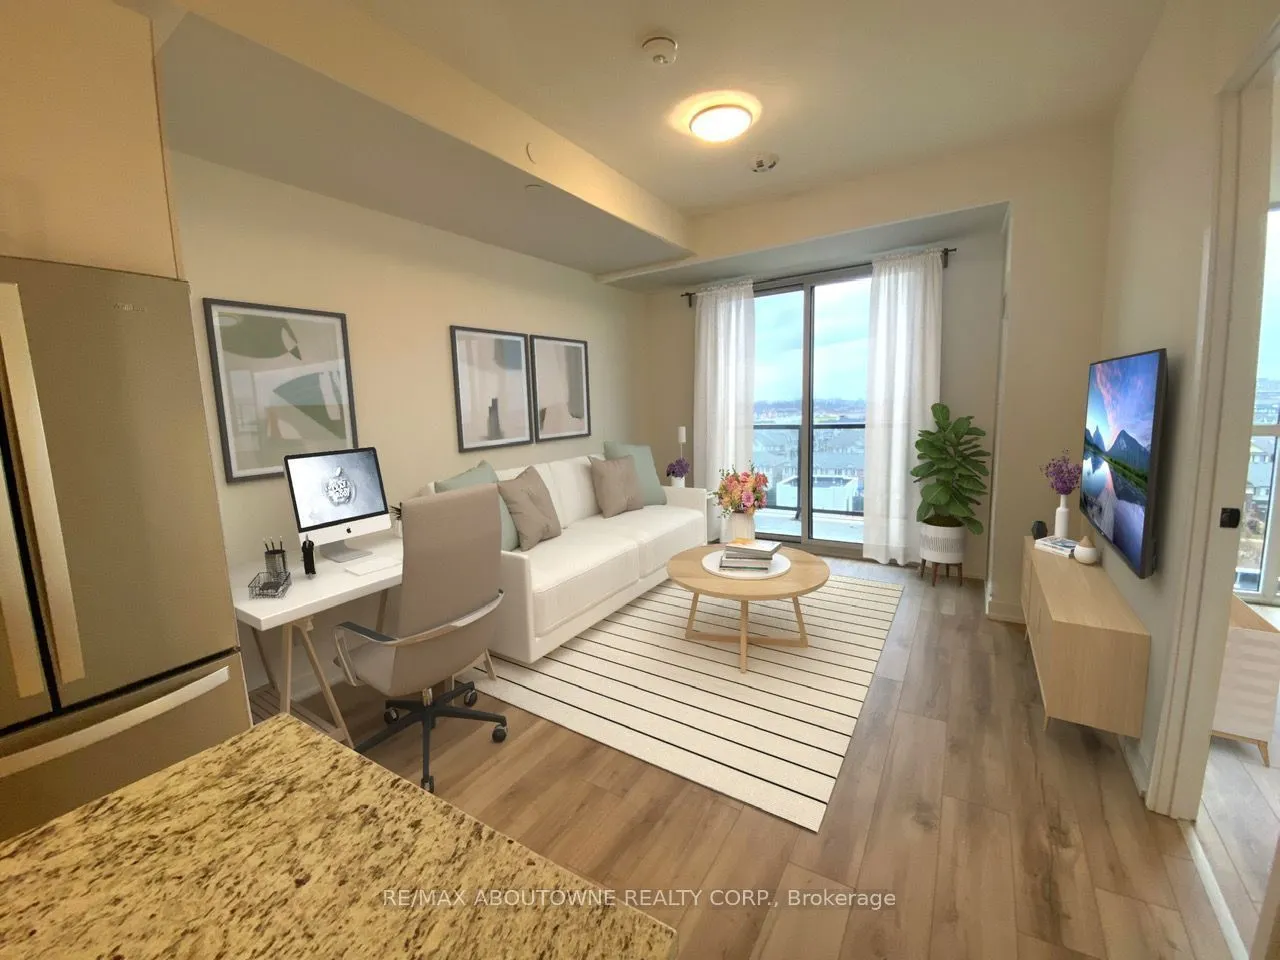
Bright and versatile living, Exceptional Condominium 1 bath with Primary bedroom + Bedroom/den. Presenting a harmonious blend of elegance, comfort, and convenience. Located in Minto's Oakvillage, this residence promises an unparalleled living experience. Upon entering this meticulously designed unit..., you'll encounter a seamless fusion of contemporary luxury. The open-concept living space is adorned with high-end finishes, creating an ambiance of sophistication and coziness. The kitchen showcases top-of-the-line appliances, sleek cabinetry, and quartz countertops, forming a haven for any aspiring chef. The generously sized bedroom serves as a private retreat, featuring ample closet space and expansive windows that fill the room with natural light. The adjacent den offers versatility as a home office, guest room, or additional living space, catering to your unique lifestyle preferences.
Full Property Details
Interior
Bedrooms
2
Total Bedrooms
2
Washrooms
1
Square Footage
700-799 sqft
Basement
None
Heating Source
Other
Heating Fuel
Forced Air
Air Conditioning
Central Air
Family Room
No
Kitchens
1
Total Kitchens
1
Fireplace Features
No
Bedrooms
2
Total Bedrooms
2
Washrooms
1
Square Footage
700-799 sqft
Basement
None
Heating Source
Other
Heating Fuel
Forced Air
Air Conditioning
Central Air
Family Room
No
Kitchens
1
Total Kitchens
1
Fireplace Features
No
Exterior
Driveway
Surface,Underground
Parking Spaces
1
Total Parking Spaces
1.00
Parking Description
Surface,Underground
Garage Spaces
1
Balcony
Open
Driveway
Surface,Underground
Parking Spaces
1
Total Parking Spaces
1.00
Parking Description
Surface,Underground
Garage Spaces
1
Balcony
Open
Building Description
Style
Apartment
Home Type
Condo
Subtype
Condo Apt
Year Built
0-5
Property Orientation
East
Exterior Finish
Concrete,Metal/Steel Siding
Possession Date
11/9/2026
Locker
Exclusive
Style
Apartment
Home Type
Condo
Subtype
Condo Apt
Year Built
0-5
Property Orientation
East
Exterior Finish
Concrete,Metal/Steel Siding
Possession Date
11/9/2026
Locker
Exclusive
Community
Community
Joshua Meadows
Community
Joshua Meadows
Taxes & Fees
Occupancy
Vacant
Common Elements
Included
Occupancy
Vacant
Common Elements
Included
Other
Pets
Yes-with Restrictions
Pets
Yes-with Restrictions
Room Types
Bathroom
4 Pc Ensuite, Soaking Tub
Dimensions 10.01 x 6 feet
60.06 sqft
Bedroom
-
Dimensions 10.2 x 34.12 feet
348.02 sqft
Bedroom 2
-
Dimensions 10.01 x 8.01 feet
80.18 sqft
Kitchen
Eat-in Kitchen, Breakfast Bar
Dimensions 10.99 x 12.01 feet
131.99 sqft
Living Room
-
Dimensions 13.19 x 10.99 feet
144.96 sqft
Similar Properties(No results)
Sunny Gawri
Request a Tour
Your request was received!We'll be in touch soon to confirm the details.
Date:
If you have any questions, please contact us at any time.