Sign In or Create a Free Account to see full details of this property
Key Facts
Key facts for 1035 Masters Green
Property Type
House, 2-Storey
Parking
Attached 2 garage, 4 parking
MLS #
W14160958
Size
3000-3500 sqft
Basement
Partially Finished
Listed on
2026-11-08
Lot size
72 x 118.11
Tax
-
Days on Market
1
Approximate Age
-
Maintenance Fee
-
Central Air Conditio...
Description
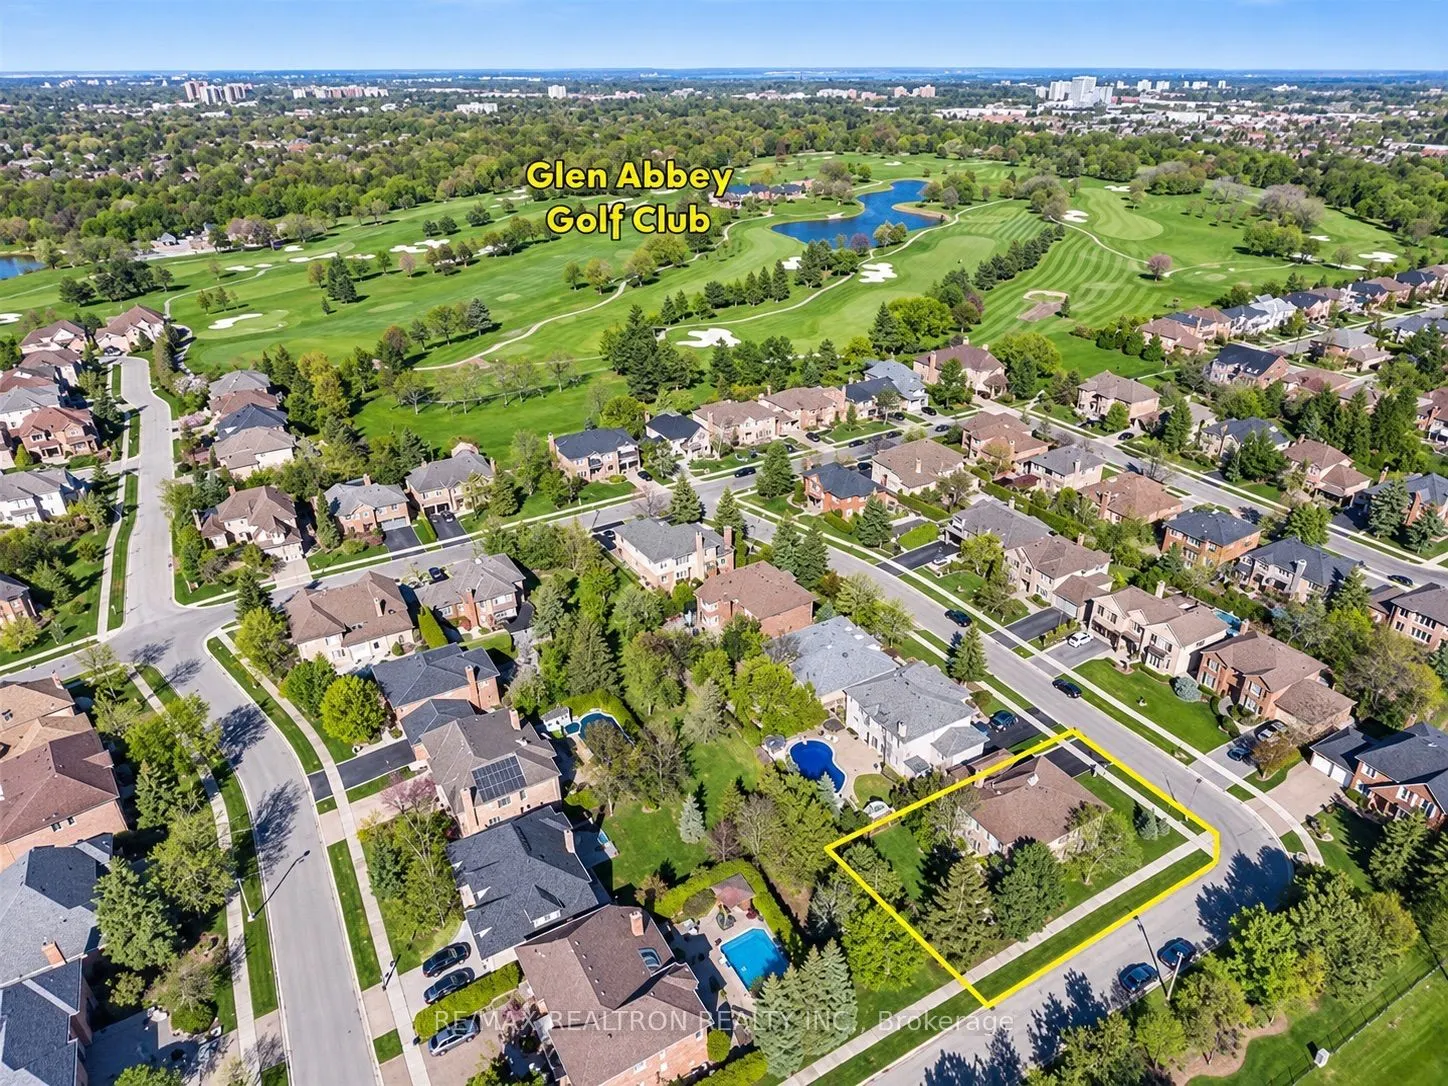
Set on a large corner lot (71.56 x 118.11 Feet) backing onto green space, this four-bedroom, four-bath detached home offers over 4,000 sq. ft. of living space in Fairway Hills. This established pocket of Oakville's Glen Abbey neighbourhood borders Glen Abbey Golf Club, the Jack Nicklaus-designed cou...rse known for hosting the Canadian Open. Abbey Lane Public School and Abbey Park High School are nearby, along with neighbourhood parks and the trails along Sixteen Mile Creek. Monastery Bakery is within walking distance, and nearby Dorval Drive provides convenient access to the QEW.A skylight above the staircase brightens the foyer, and hardwood floors run throughout the main and upper levels. The open living and dining rooms offer ample space for entertaining. For everyday meals, the cherry-cabinet kitchen opens to a breakfast area overlooking the sunken family room and its gas fireplace. Patio doors lead directly to the backyard. A dedicated main-floor office, laundry room and mudroom with garage access round out the main level.Upstairs, the primary suite features a separate sitting area, two walk-in closets and a five-piece ensuite with heated floors. The finished lower level adds a spacious recreation room with room for a home theatre, games area or gym, plus additional storage.
Full Property Details
Interior
Bedrooms
4
Total Bedrooms
4
Washrooms
4
Square Footage
3000-3500 sqft
Basement
Partially Finished
Heating Source
Gas
Heating Fuel
Forced Air
Air Conditioning
Central Air
Family Room
Yes
Kitchens
1
Total Kitchens
1
Fireplace Features
Yes
Bedrooms
4
Total Bedrooms
4
Washrooms
4
Square Footage
3000-3500 sqft
Basement
Partially Finished
Heating Source
Gas
Heating Fuel
Forced Air
Air Conditioning
Central Air
Family Room
Yes
Kitchens
1
Total Kitchens
1
Fireplace Features
Yes
Exterior
Depth
118.11
Front
71.56
Driveway
Available,Front Yard Parking,Private
Lot Size
72 x 118.11 ft
Pool
None
Waterfront
None
Parking Spaces
4
Total Parking Spaces
6.00
Parking Description
Attached
Garage Spaces
2
Depth
118.11
Front
71.56
Driveway
Available,Front Yard Parking,Private
Lot Size
72 x 118.11 ft
Pool
None
Waterfront
None
Parking Spaces
4
Total Parking Spaces
6.00
Parking Description
Attached
Garage Spaces
2
Building Description
Style
2-Storey
Home Type
House
Subtype
Detached
Property Orientation
North
Exterior Finish
Brick
Sewers
Sewers
Water Supply
None
Possession Date
No Data
Style
2-Storey
Home Type
House
Subtype
Detached
Property Orientation
North
Exterior Finish
Brick
Sewers
Sewers
Water Supply
None
Possession Date
No Data
Community
Community
Glen Abbey
Community
Glen Abbey
Taxes & Fees
Occupancy
Owner
Central Air Conditioning
Included
Parking
Included
Occupancy
Owner
Central Air Conditioning
Included
Parking
Included
Similar Properties(No results)
Sunny Gawri
Request a Tour
Your request was received!We'll be in touch soon to confirm the details.
Date:
If you have any questions, please contact us at any time.