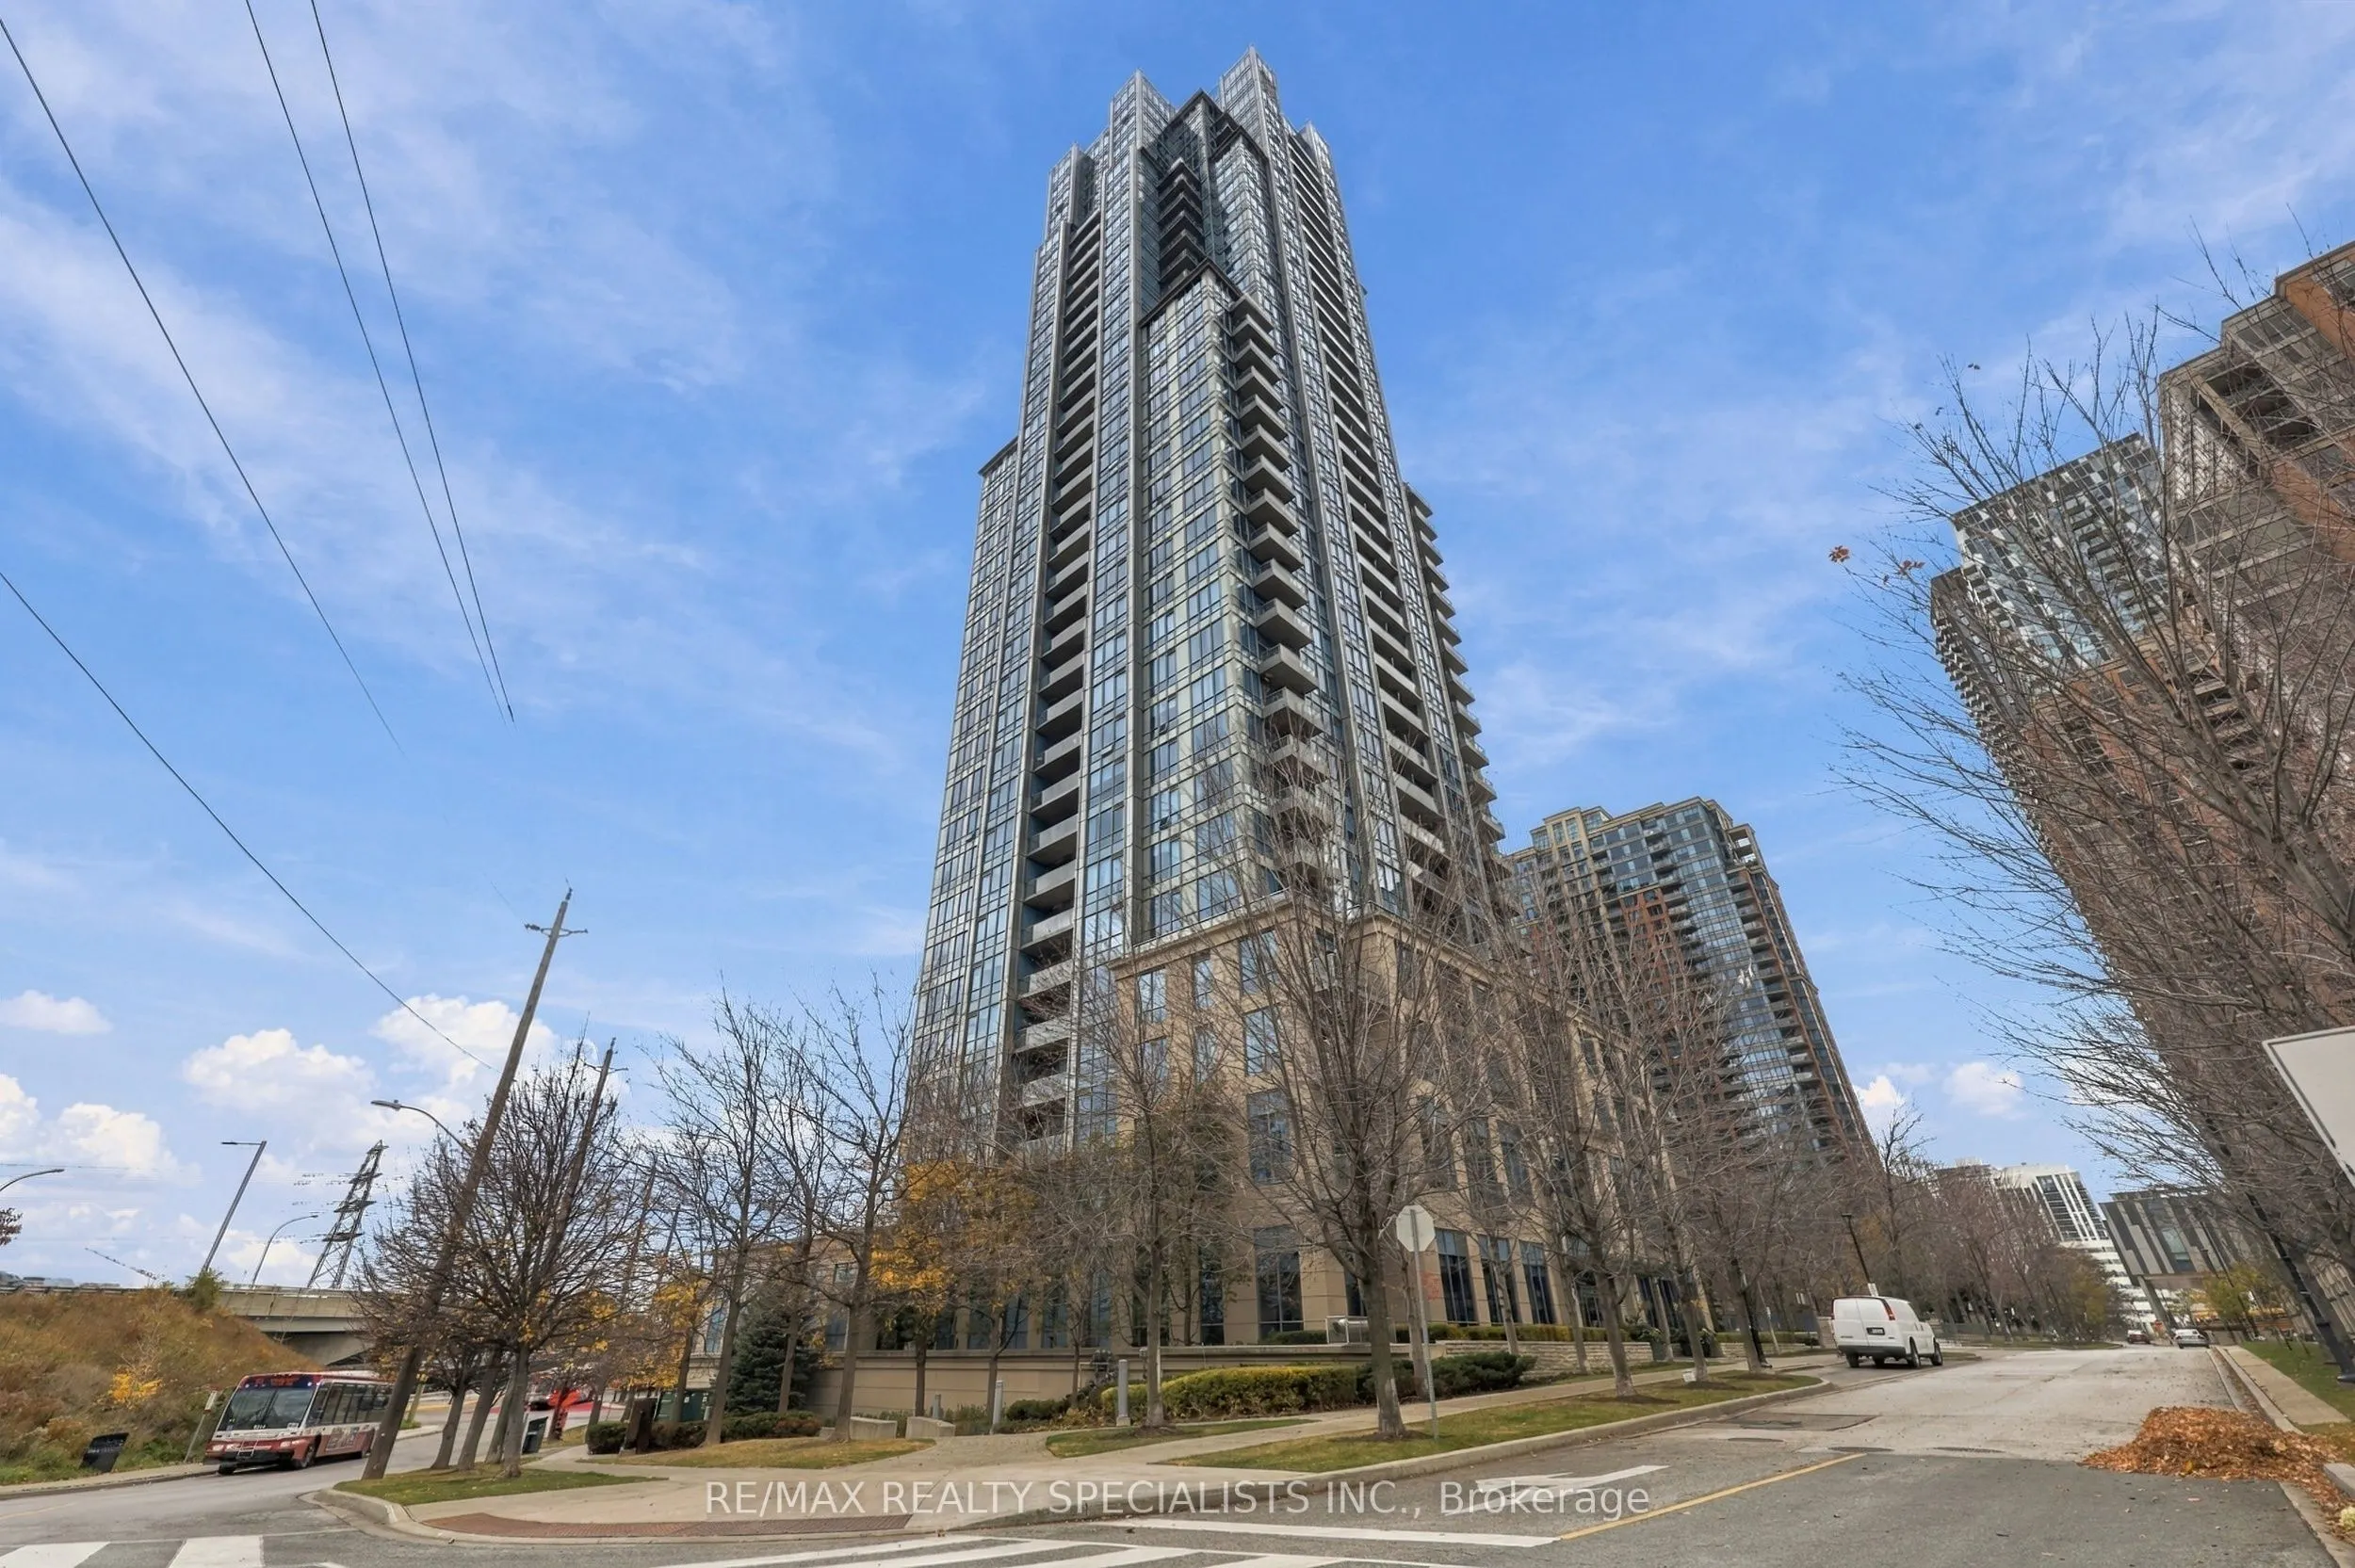
Steps to Kipling Transit Hub! Spacious and well-kept approx. 770 sq. ft. 1-bedroom + den, 2-bathroom condo at Tridel's Parc Nuvo, with 1 parking space and 1 locker included. The unit features an open-concept kitchen with stainless steel appliances and a breakfast bar, a living area with balcony walk...out, and in-suite laundry. The primary bedroom offers a large walk-in closet and private 4-piece ensuite. The versatile open den is ideal for a home office or fold-out sofa bed. Enjoy resort-style amenities: indoor pool, fitness centre, theatre room, party room, fireplace lounge, billiards room, boardroom, 24-hour concierge and BBQ terrace. Kipling Station connects you to TTC subway, GO train, MiWay and TTC 900 Airport Express service to Pearson. Close to Farm Boy, cafes and restaurants; enjoy easy access to Hwys 427, 401 and the Gardiner.
Full Property Details
Interior
Bedrooms
1
Bedrooms Plus
1
Total Bedrooms
2
Washrooms
2
Square Footage
700-799 sqft
Basement
None
Heating Source
Gas
Heating Fuel
Forced Air
Air Conditioning
Central Air
Family Room
No
Kitchens
1
Total Kitchens
1
Fireplace Features
No
Bedrooms
1
Bedrooms Plus
1
Total Bedrooms
2
Washrooms
2
Square Footage
700-799 sqft
Basement
None
Heating Source
Gas
Heating Fuel
Forced Air
Air Conditioning
Central Air
Family Room
No
Kitchens
1
Total Kitchens
1
Fireplace Features
No
Exterior
Pool
Indoor
Parking Spaces
1
Total Parking Spaces
1.00
Garage Spaces
1
Balcony
Open
Pool
Indoor
Parking Spaces
1
Total Parking Spaces
1.00
Garage Spaces
1
Balcony
Open
Building Description
Style
Apartment
Home Type
Condo
Subtype
Condo Apt
Property Orientation
West
Exterior Finish
Concrete
Possession Date
1/1/2027
Locker
Owned
Style
Apartment
Home Type
Condo
Subtype
Condo Apt
Property Orientation
West
Exterior Finish
Concrete
Possession Date
1/1/2027
Locker
Owned
Community
Community
Islington-City Centre West
Community
Islington-City Centre West
Taxes & Fees
Occupancy
Tenant
Common Elements
Included
Parking
Included
Water
Included
Occupancy
Tenant
Common Elements
Included
Parking
Included
Water
Included
Other
Pets
Yes-with Restrictions
Pets
Yes-with Restrictions
Room Types
Den
Laminate, Open Concept
Dimensions 10.99 x 8.5 feet
93.42 sqft
Kitchen
Open Concept, Breakfast Bar, Modern Kitchen
Dimensions 7.48 x 7.48 feet
55.95 sqft
Living Room
Laminate, Combined w/Dining, W/O To Balcony
Dimensions 17.75 x 10.01 feet
177.68 sqft
Primary Bedroom
Laminate, Walk-In Closet(s), 4 Pc Ensuite
Dimensions 10.76 x 9.48 feet
102 sqft
Similar Properties(No results)
Sunny Gawri
Request a Tour
Your request was received!We'll be in touch soon to confirm the details.
Date:
If you have any questions, please contact us at any time.