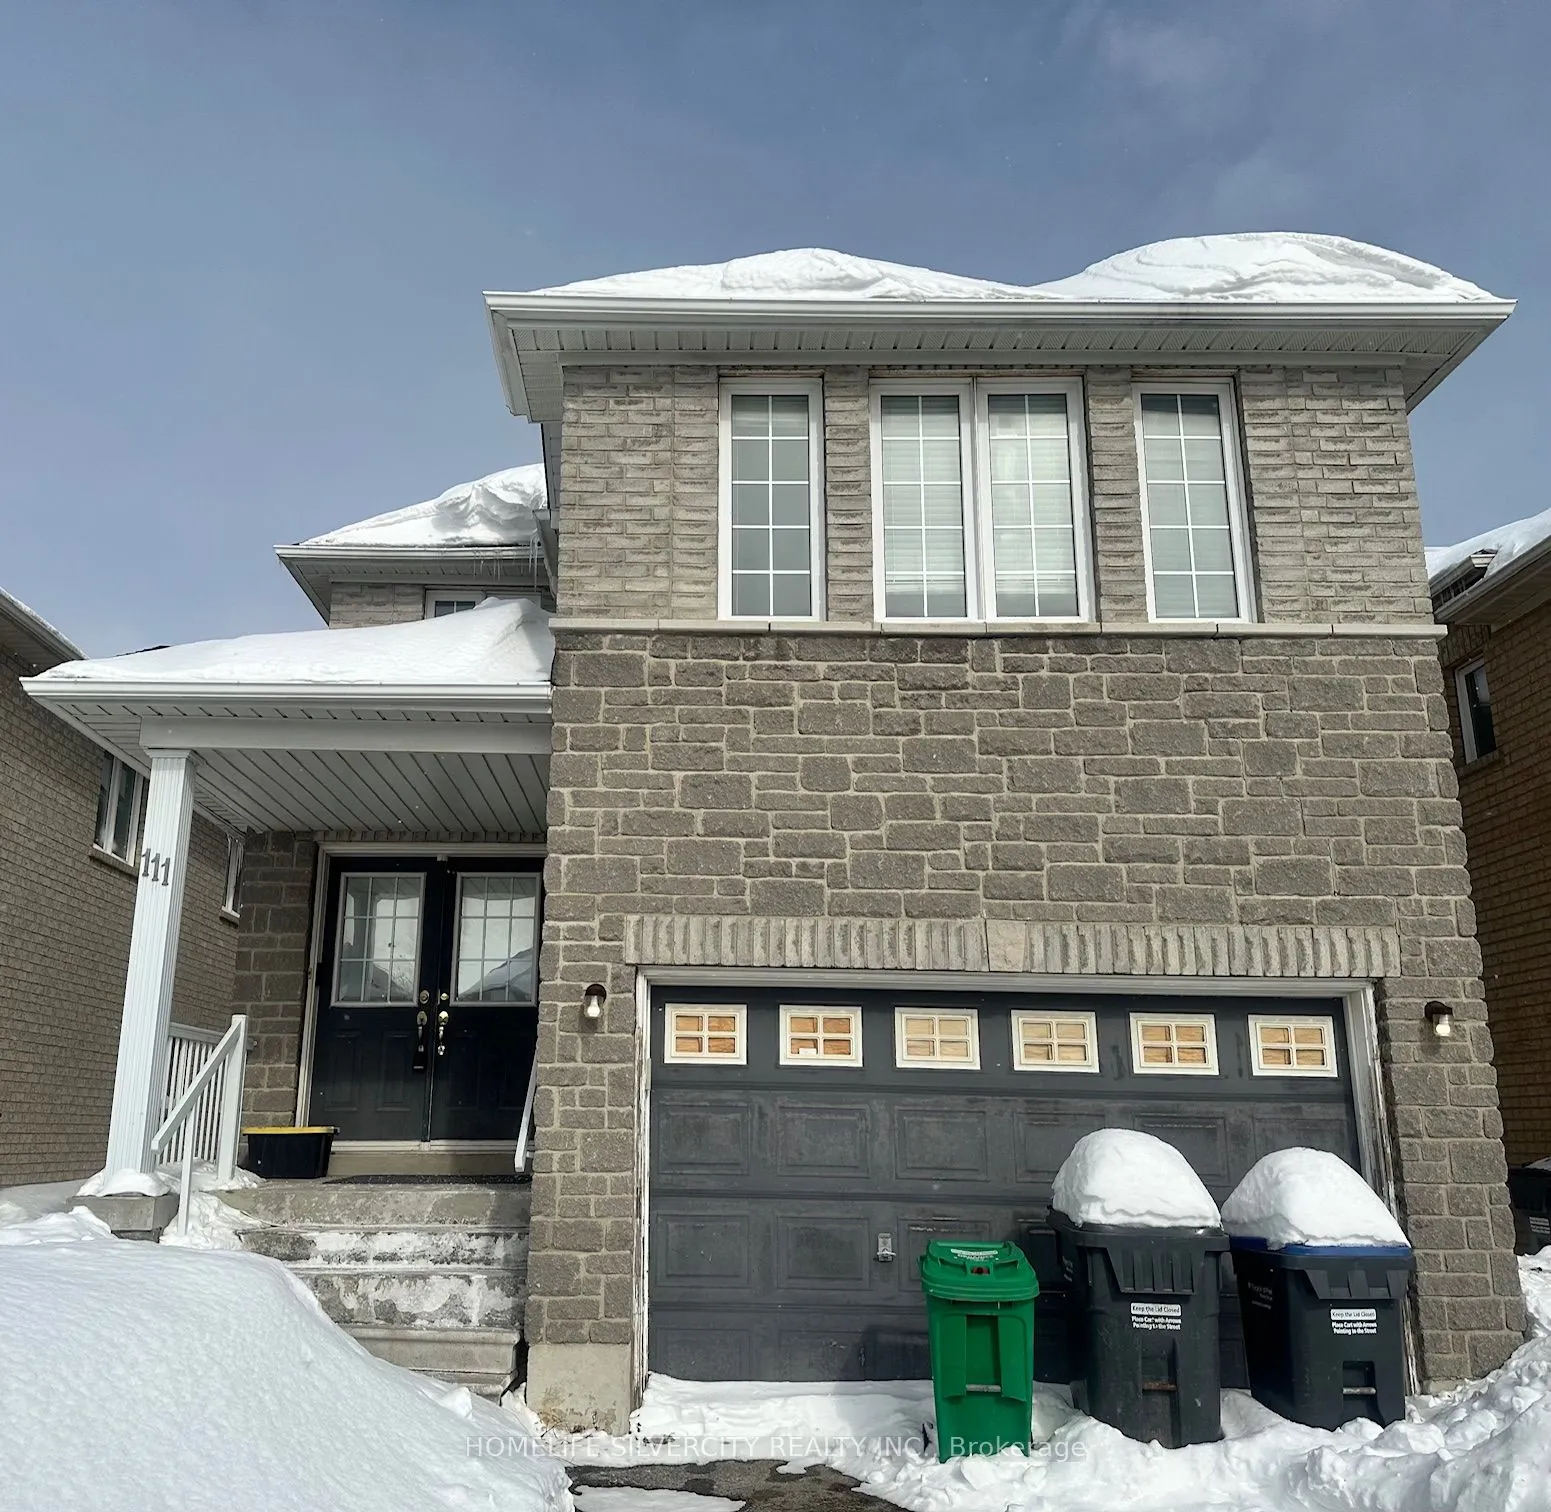
This property is an excellent choice for families who desires bright well-appointed rooms and wants to be close to schools, shopping, and Amenities. Beautiful 4 Bedroom home with 2 master bedrooms, each with a private ensuite bathroom, plus additional generously sized bedrooms, this home provides co...nfort and luxury for the whole family. Large Kitchen overlooking Breakfast and Walk Out to Patio. the 2nd Floor. Garage Entrance to the Home.Laundry Conveniently located on2 Parking Spots Included, 1 in the Garage and 1 on the Driveway. Don't Miss This Opportunity to Lease This Beautiful Family Home!Rental is for Upper Portion Only.
Full Property Details
Interior
Bedrooms
4
Total Bedrooms
4
Washrooms
4
Square Footage
2000-2500 sqft
Basement
None
Heating Source
Gas
Heating Fuel
Forced Air
Air Conditioning
Central Air
Family Room
Yes
Kitchens
1
Total Kitchens
1
Fireplace Features
No
Bedrooms
4
Total Bedrooms
4
Washrooms
4
Square Footage
2000-2500 sqft
Basement
None
Heating Source
Gas
Heating Fuel
Forced Air
Air Conditioning
Central Air
Family Room
Yes
Kitchens
1
Total Kitchens
1
Fireplace Features
No
Exterior
Driveway
Private Double
Pool
None
Parking Spaces
1
Total Parking Spaces
2.00
Parking Description
Attached
Garage Spaces
1
Driveway
Private Double
Pool
None
Parking Spaces
1
Total Parking Spaces
2.00
Parking Description
Attached
Garage Spaces
1
Building Description
Style
2-Storey
Home Type
House
Subtype
Detached
Property Orientation
East
Exterior Finish
Brick
Sewers
Sewers
Water Supply
Municipal
Possession Date
1/1/2027
Style
2-Storey
Home Type
House
Subtype
Detached
Property Orientation
East
Exterior Finish
Brick
Sewers
Sewers
Water Supply
Municipal
Possession Date
1/1/2027
Community
Community
Fletcher's Creek South
Community
Fletcher's Creek South
Taxes & Fees
Occupancy
Tenant
Parking
Included
Occupancy
Tenant
Parking
Included
Room Types
Bedroom 2
3 Pc Ensuite
Dimensions 13.62 x 13.16 feet
179.24 sqft
Bedroom 3
-
Dimensions 10.99 x 10.07 feet
110.67 sqft
Bedroom 4
-
Dimensions 10.07 x 9.51 feet
95.77 sqft
Breakfast
W/O To Patio, Ceramic Floor
Dimensions 10.01 x 10.96 feet
109.71 sqft
Dining Room
Combined w/Living
Dimensions 21.62 x 10.01 feet
216.42 sqft
Family Room
Ceiling Fan(s)
Dimensions 15.39 x 10.01 feet
154.05 sqft
Kitchen
Open Concept, Ceramic Floor
Dimensions 10.01 x 10.01 feet
100.2 sqft
Laundry
-
Dimensions - feet
0 sqft
Living Room
Combined w/Dining
Dimensions 21.62 x 10.01 feet
216.42 sqft
Primary Bedroom
4 Pc Ensuite, Walk-In Closet(s)
Dimensions 14.6 x 12.11 feet
176.81 sqft
Similar Properties(No results)
Sunny Gawri
Request a Tour
Your request was received!We'll be in touch soon to confirm the details.
Date:
If you have any questions, please contact us at any time.