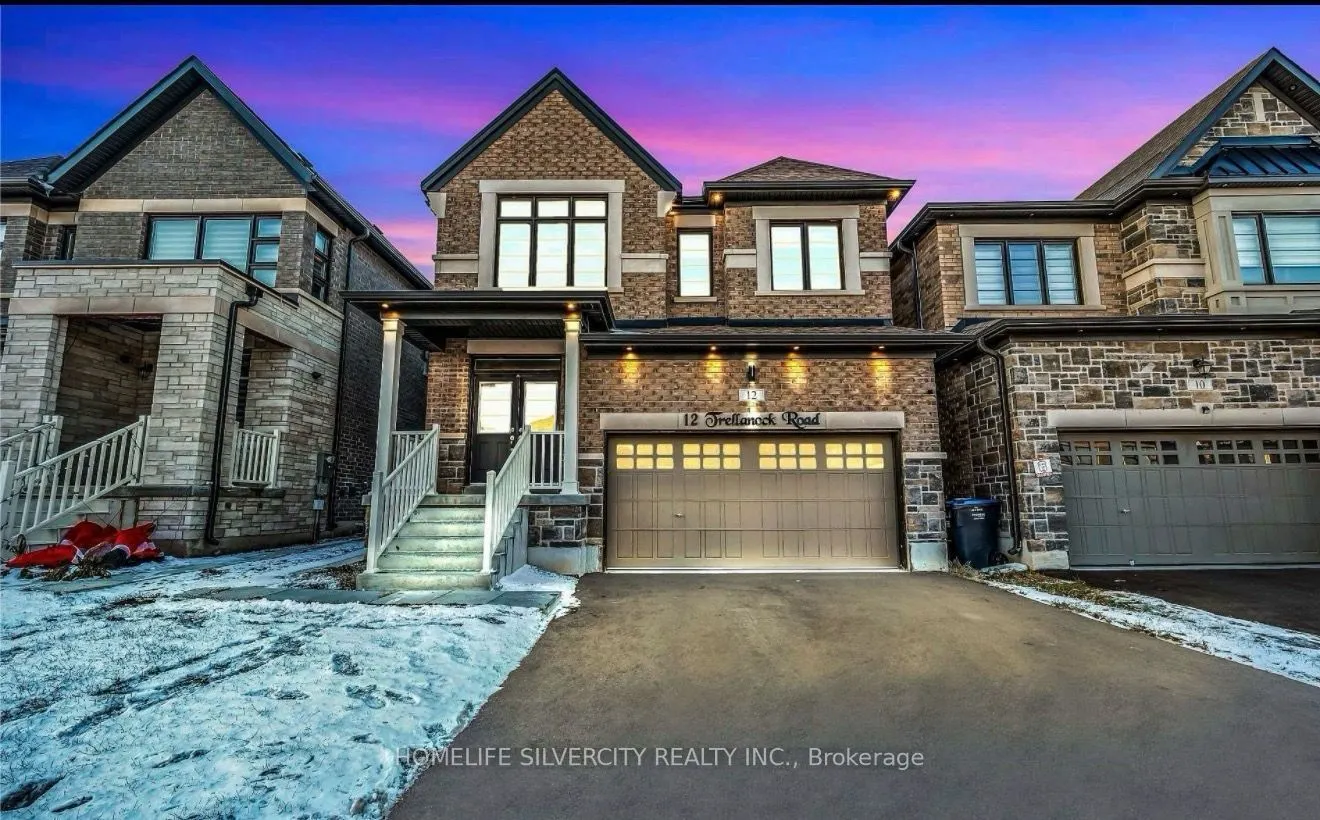
Sign In or Create a Free Account to see full details of this property
Key Facts
Key facts for 12 Trellanock Road
Property Type
House, 2-Storey
Parking
Attached 0 garage, 1 parking
MLS #
W14160516
Size
2000-2500 sqft
Basement
Apartment,Separate Entrance
Listed on
2026-11-05
Lot size
-
Tax
-
Days on Market
4
Approximate Age
-
Maintenance Fee
-
Description
Brand New, Executive Builder-Finished Legal Apartment in a Prestigious Brampton Neighbourhood! Ideally situated at the border of Brampton, Mississauga, and Halton Hills, this beautifully upgraded legal apartment offers a perfect combination of modern elegance, comfort, and convenience. Thoughtfully ...designed with contemporary finishes and attention to detail, this stunning unit features a gourmet kitchen with premium upgraded appliances, a spacious separate living area, a generously sized bedroom, and a stylish designer bathroom. Enjoy the added elegance of pot lights, oversized windows, and modern zebra blinds, creating a bright and welcoming living space. Conveniently located just minutes from major highways, shopping, everyday amenities, top-rated schools, and the renowned Lionhead Golf Club. Experience elevated living in one of Brampton's most sought-after communities!
Full Property Details
Interior
Bedrooms
1
Total Bedrooms
1
Washrooms
1
Square Footage
2000-2500 sqft
Basement
Apartment,Separate Entrance
Heating Source
Gas
Heating Fuel
Forced Air
Air Conditioning
Central Air
Family Room
Yes
Kitchens
1
Total Kitchens
1
Fireplace Features
No
Bedrooms
1
Total Bedrooms
1
Washrooms
1
Square Footage
2000-2500 sqft
Basement
Apartment,Separate Entrance
Heating Source
Gas
Heating Fuel
Forced Air
Air Conditioning
Central Air
Family Room
Yes
Kitchens
1
Total Kitchens
1
Fireplace Features
No
Exterior
Driveway
Available
Pool
None
Parking Spaces
1
Total Parking Spaces
1.00
Parking Description
Attached
Garage Spaces
0
Driveway
Available
Pool
None
Parking Spaces
1
Total Parking Spaces
1.00
Parking Description
Attached
Garage Spaces
0
Building Description
Style
2-Storey
Home Type
House
Subtype
Detached
Property Orientation
South
Exterior Finish
Brick,Concrete
Sewers
Sewers
Water Supply
Municipal
Possession Date
11/15/2026
Style
2-Storey
Home Type
House
Subtype
Detached
Property Orientation
South
Exterior Finish
Brick,Concrete
Sewers
Sewers
Water Supply
Municipal
Possession Date
11/15/2026
Community
Community
Bram West
Community
Bram West
Taxes & Fees
Occupancy
Vacant
Occupancy
Vacant
Similar Properties(No results)
Sunny Gawri
Request a Tour
Your request was received!We'll be in touch soon to confirm the details.
Date:
If you have any questions, please contact us at any time.