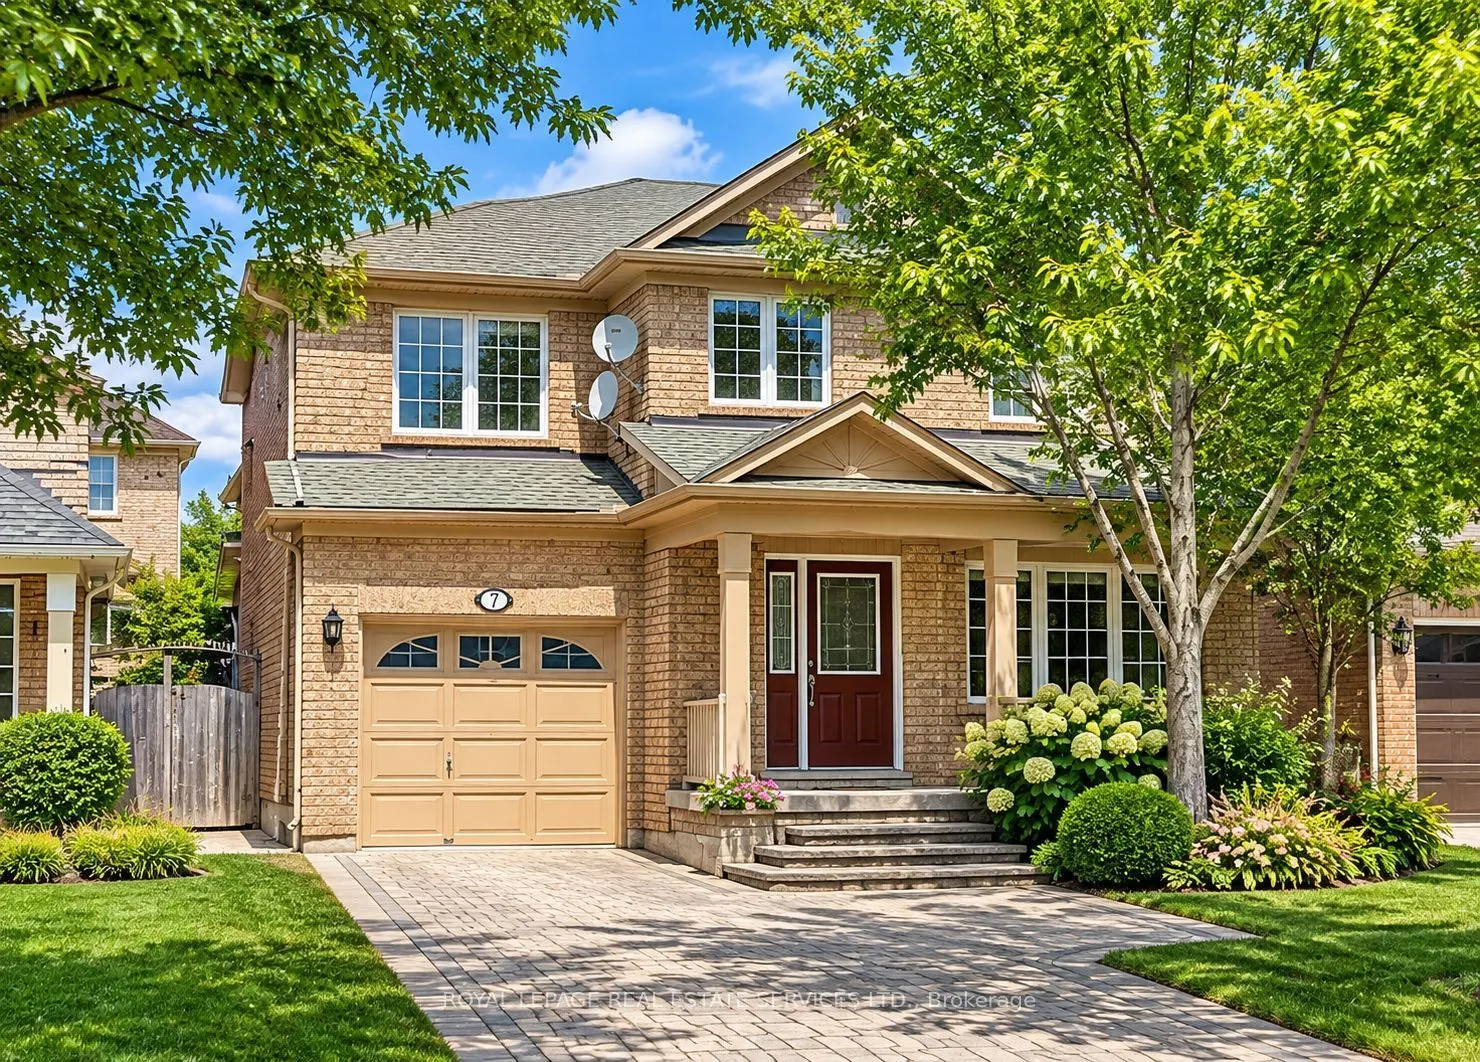
Mattamy home in the desirable West Oak Trails area! This detached home offers approximately 1946 sq.ft. Plus Finished Basement. It features an open-concept living and dining room with pot lights. The large upgraded kitchen includes a pantry and a walkout to the patio and a fully fenced backyard. The... family room is equipped with a media niche, a gas fireplace, and a charming window seat. The primary bedroom boasts an ensuite with a corner bathtub and separate shower, as well as a walk-in closet and window seat. The other two bedrooms are also generously sized. Finished basement has a large recreation room, a guest room and 3pc bathroom. Large porch (some photos are virtual staged). This home truly has all the right elements for comfortable living and enjoyment. The location is fantastic, with top-ranked high schools (both public and Catholic) nearby. You can easily walk to parks like Glen Oak Creek and various trails. It's also conveniently close to all amenities, including a shopping plaza, recreation centre, hospital, Sixteen Mile Creek, and the renowned Glen Abbey Golf Club. Easy access to the 403, 407, QEW, and the GO Train.
Full Property Details
Interior
Bedrooms
3
Bedrooms Plus
1
Total Bedrooms
4
Washrooms
4
Square Footage
1500-2000 sqft
Basement
Finished
Heating Source
Gas
Heating Fuel
Forced Air
Air Conditioning
Central Air
Family Room
Yes
Kitchens
1
Total Kitchens
1
Fireplace Features
Yes
Bedrooms
3
Bedrooms Plus
1
Total Bedrooms
4
Washrooms
4
Square Footage
1500-2000 sqft
Basement
Finished
Heating Source
Gas
Heating Fuel
Forced Air
Air Conditioning
Central Air
Family Room
Yes
Kitchens
1
Total Kitchens
1
Fireplace Features
Yes
Exterior
Depth
85.3
Front
37.73
Acreage
< .50
Driveway
Private
Lot Size
38 x 85.3 ft
Pool
None
Parking Spaces
2
Total Parking Spaces
3.00
Parking Description
Attached
Garage Spaces
1
Depth
85.3
Front
37.73
Acreage
< .50
Driveway
Private
Lot Size
38 x 85.3 ft
Pool
None
Parking Spaces
2
Total Parking Spaces
3.00
Parking Description
Attached
Garage Spaces
1
Building Description
Style
2-Storey
Home Type
House
Subtype
Detached
Property Orientation
North
Exterior Finish
Brick
Sewers
Sewers
Water Supply
Municipal
Possession Date
No Data
Style
2-Storey
Home Type
House
Subtype
Detached
Property Orientation
North
Exterior Finish
Brick
Sewers
Sewers
Water Supply
Municipal
Possession Date
No Data
Community
Community
West Oak Trails
Community
West Oak Trails
Taxes & Fees
Occupancy
Tenant
Parking
Included
Occupancy
Tenant
Parking
Included
Room Types
Bedroom 2
Broadloom, Closet, Large Window
Dimensions 14.44 x 10.17 feet
146.85 sqft
Bedroom 3
Broadloom, Closet, Large Window
Dimensions 10.83 x 9.84 feet
106.57 sqft
Bedroom 4
Broadloom, Window
Dimensions 11.35 x 7.94 feet
90.12 sqft
Breakfast
Open Concept, Large Window, Pantry
Dimensions 12.04 x 8.04 feet
96.8 sqft
Dining Room
Hardwood Floor, Combined w/Living, Open Concept
Dimensions 18.37 x 13.12 feet
241.01 sqft
Family Room
Hardwood Floor, Gas Fireplace, Overlooks Dining
Dimensions 15.49 x 12.14 feet
188.05 sqft
Kitchen
Granite Counters, Custom Backsplash, W/O To Yard
Dimensions 12.04 x 8.04 feet
96.8 sqft
Living Room
Hardwood Floor, Combined w/Dining, Large Window
Dimensions 18.37 x 13.12 feet
241.01 sqft
Primary Bedroom
Walk-In Closet(s), 4 Pc Ensuite, Separate Shower
Dimensions 18.04 x 13.78 feet
248.59 sqft
Recreation
Pot Lights, Window, 3 Pc Bath
Dimensions 27.43 x 10.99 feet
301.46 sqft
Similar Properties(No results)
Sunny Gawri
Request a Tour
Your request was received!We'll be in touch soon to confirm the details.
Date:
If you have any questions, please contact us at any time.
Sunny Gawri
Courtesy of:ROYAL LEPAGE REAL ESTATE SERVICES LTD.