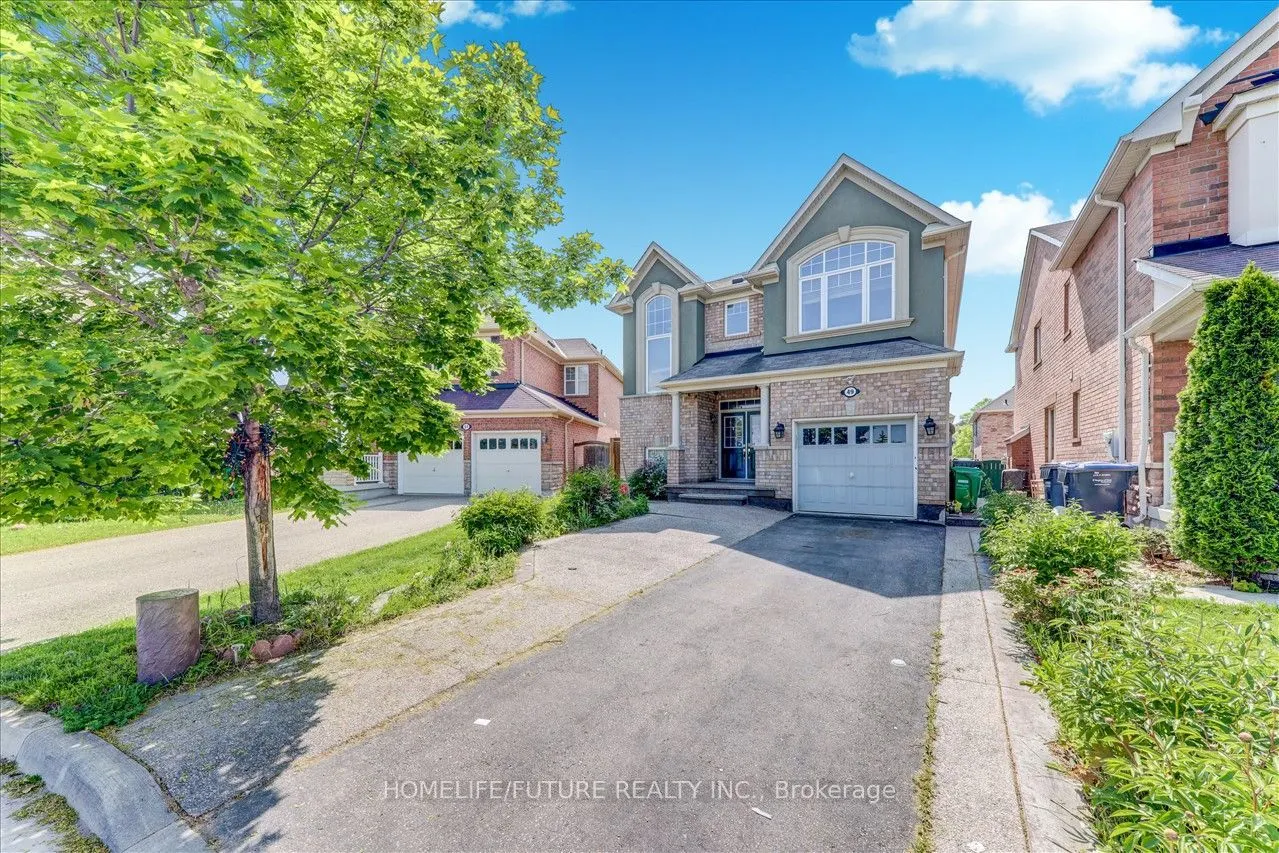
Sign In or Create a Free Account to see full details of this property
Key Facts
Key facts for 49 Peppermint Close #Main & 2nd
Property Type
House, 2-Storey
Parking
Attached 1 garage, 4 parking
MLS #
W14160302
Size
2000-2500 sqft
Basement
Finished,Walk-Up,Separate Entrance
Listed on
2026-11-07
Lot size
28 x 97.65
Tax
-
Days on Market
2
Approximate Age
6-15
Maintenance Fee
-
Common Elements, Par...
Description
A Fully Detached Absolutely Stunning 4 Bedrooms House In Highly Desirable Area Of Castle More, With Lots Of Upgrades, 9 Ft Ceiling, Excellent Layout, Separate Living & Family Rooms, Kitchen With Breakfast Area, S/S Fridge & S/S Gas Stove, Nice Counter Tops In Kitchen And Upper Floor 5 Pc Ensuite Was...hrooms With W/Closet In The Master Bedroom, 2nd Floor Laundry, Hardwood Steps With Nice Finishing, Abundance Of Natural Light With Lot Of Windows & Much More With 3 parking. Just Steps To Schools, 2 Route Buses, Just Minutes To GO Train, Park & Plazas & Transit. Just Minutes to HWY 427 , Hwy 410, Hwy 50 & Much more.
Full Property Details
Interior
Bedrooms
4
Total Bedrooms
4
Washrooms
3
Square Footage
2000-2500 sqft
Basement
Finished,Walk-Up,Separate Entrance
Heating Source
Gas
Heating Fuel
Forced Air
Air Conditioning
Central Air
Family Room
Yes
Kitchens
1
Total Kitchens
1
Fireplace Features
Yes
Bedrooms
4
Total Bedrooms
4
Washrooms
3
Square Footage
2000-2500 sqft
Basement
Finished,Walk-Up,Separate Entrance
Heating Source
Gas
Heating Fuel
Forced Air
Air Conditioning
Central Air
Family Room
Yes
Kitchens
1
Total Kitchens
1
Fireplace Features
Yes
Exterior
Depth
97.65
Front
28.29
Acreage
< .50
Driveway
Available,Private
Lot Size
28 x 97.65 ft
Pool
None
Parking Spaces
4
Total Parking Spaces
3.00
Parking Description
Attached
Garage Spaces
1
Depth
97.65
Front
28.29
Acreage
< .50
Driveway
Available,Private
Lot Size
28 x 97.65 ft
Pool
None
Parking Spaces
4
Total Parking Spaces
3.00
Parking Description
Attached
Garage Spaces
1
Building Description
Style
2-Storey
Home Type
House
Subtype
Detached
Year Built
6-15
Property Orientation
North
Exterior Finish
Brick,Stone
Sewers
Sewers
Water Supply
Municipal
Possession Date
No Data
Style
2-Storey
Home Type
House
Subtype
Detached
Year Built
6-15
Property Orientation
North
Exterior Finish
Brick,Stone
Sewers
Sewers
Water Supply
Municipal
Possession Date
No Data
Community
Community
Bram East
Community
Bram East
Taxes & Fees
Occupancy
Vacant
Common Elements
Included
Parking
Included
Occupancy
Vacant
Common Elements
Included
Parking
Included
Room Types
Bedroom 2
Laminate, Large Closet, Large Window
Dimensions 12.17 x 10.14 feet
123.4 sqft
Bedroom 3
Laminate, Large Closet, Large Window
Dimensions 10.14 x 10.14 feet
102.82 sqft
Bedroom 4
Laminate, Large Closet, Large Window
Dimensions 10.27 x 9.09 feet
93.35 sqft
Dining Room
Ceramic Floor, W/O To Yard, Combined w/Kitchen
Dimensions 9.58 x 8.69 feet
83.25 sqft
Family Room
Hardwood Floor, Large Window, Combined w/Dining
Dimensions 15.22 x 14.27 feet
217.19 sqft
Foyer
Ceramic Floor, Double Doors, Combined w/Living
Dimensions 7.91 x 6.63 feet
52.44 sqft
Kitchen
Ceramic Floor, Stainless Steel Appl, Backsplash
Dimensions 11.48 x 8.23 feet
94.48 sqft
Laundry
Ceramic Floor, Laundry Sink, Large Window
Dimensions 8.17 x 7.58 feet
61.93 sqft
Living Room
Hardwood Floor, Large Window, Combined w/Family
Dimensions 12.07 x 11.68 feet
140.98 sqft
Primary Bedroom
Laminate, Walk-In Closet(s), 5 Pc Ensuite
Dimensions 14.14 x 13.22 feet
186.93 sqft
Similar Properties(No results)
Sunny Gawri
Request a Tour
Your request was received!We'll be in touch soon to confirm the details.
Date:
If you have any questions, please contact us at any time.