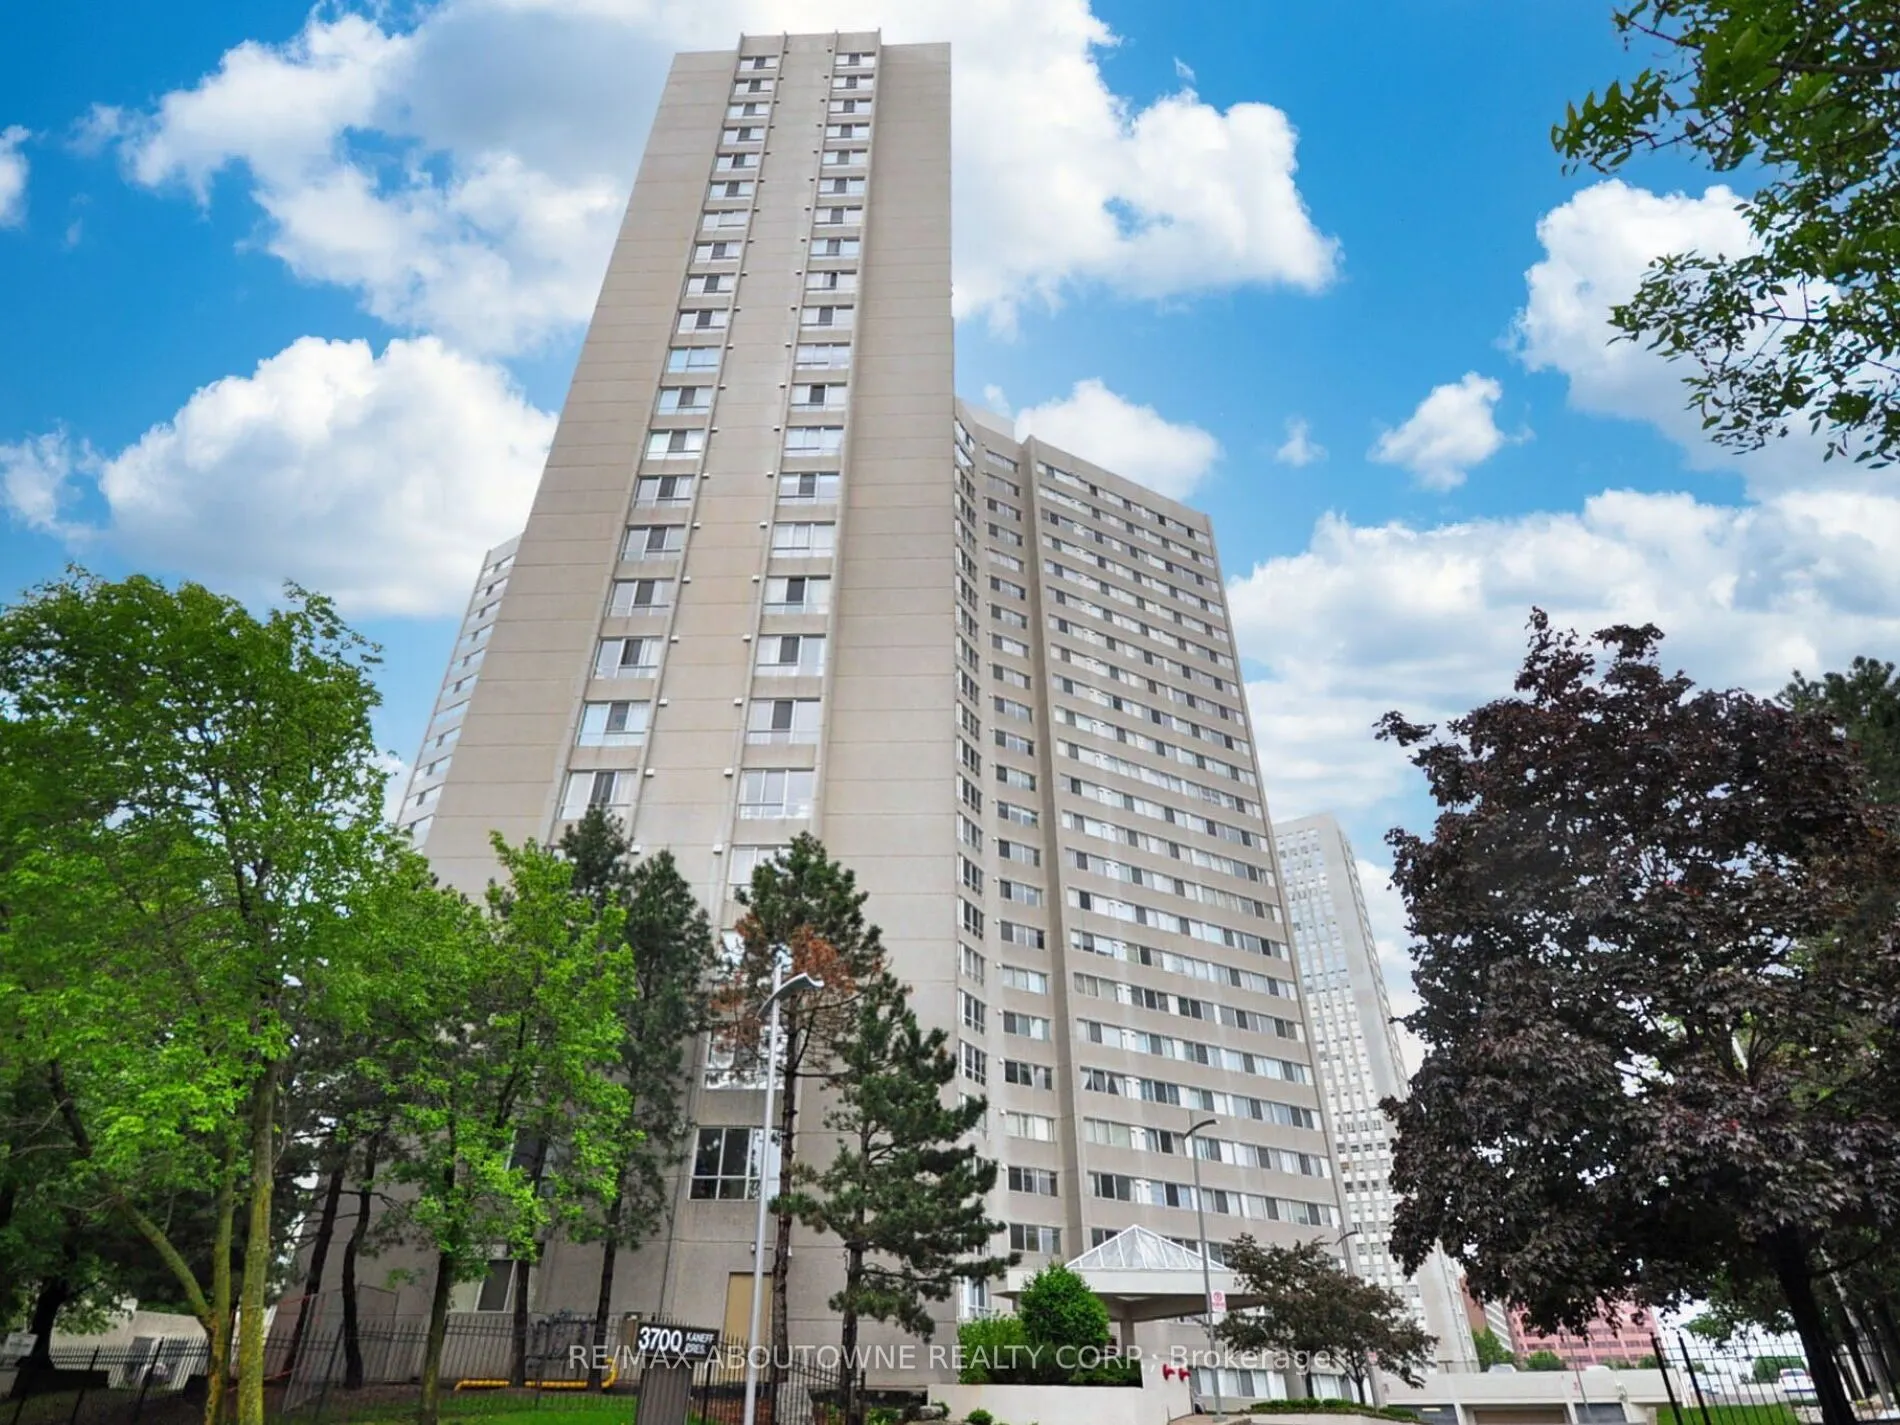
***Renovated *** A beautiful 2+1 bed + 2 bath condo in the heart of Mississauga! Full of light with windows spanning the entire unit. Clean and spacious! Hardwood floors throughout, master bedroom with walk-in closet and 2-piece ensuite. Plus a well-size second bedroom and a den, perfect for a home ...office or as a third bedroom. Amazing building amenities such as concierge, indoor swimming pool, gym, games room and more. Central Location. Walking distance to Square One, library, YMCA, theatres, Go train. Available January 1, 2027.
Full Property Details
Interior
Bedrooms
2
Bedrooms Plus
1
Total Bedrooms
3
Washrooms
2
Square Footage
1000-1199 sqft
Basement
None
Heating Source
Gas
Heating Fuel
Forced Air
Air Conditioning
Central Air
Family Room
No
Kitchens
1
Total Kitchens
1
Fireplace Features
No
Bedrooms
2
Bedrooms Plus
1
Total Bedrooms
3
Washrooms
2
Square Footage
1000-1199 sqft
Basement
None
Heating Source
Gas
Heating Fuel
Forced Air
Air Conditioning
Central Air
Family Room
No
Kitchens
1
Total Kitchens
1
Fireplace Features
No
Exterior
Driveway
None
Parking Spaces
1
Total Parking Spaces
1.00
Parking Description
None
Garage Spaces
1
Balcony
None
Driveway
None
Parking Spaces
1
Total Parking Spaces
1.00
Parking Description
None
Garage Spaces
1
Balcony
None
Building Description
Style
Apartment
Home Type
Condo
Subtype
Condo Apt
Property Orientation
South
Exterior Finish
Concrete
Possession Date
1/1/2027
Locker
Exclusive
Style
Apartment
Home Type
Condo
Subtype
Condo Apt
Property Orientation
South
Exterior Finish
Concrete
Possession Date
1/1/2027
Locker
Exclusive
Community
Community
Mississauga Valleys
Community
Mississauga Valleys
Taxes & Fees
Occupancy
Tenant
Central Air Conditioning
Included
Common Elements
Included
Heating
Included
Parking
Included
Water
Included
Occupancy
Tenant
Central Air Conditioning
Included
Common Elements
Included
Heating
Included
Parking
Included
Water
Included
Other
Pets
Yes-with Restrictions
Pets
Yes-with Restrictions
Room Types
Bedroom 2
Parquet, Window
Dimensions 10.5 x 9.25 feet
97.12 sqft
Den
Hardwood Floor, Window Floor to Ceiling
Dimensions 9.84 x 7.84 feet
77.15 sqft
Dining Room
Hardwood Floor, Combined w/Living, Open Concept
Dimensions 22.34 x 12.17 feet
271.88 sqft
Kitchen
Quartz Counter, Centre Island, Breakfast Bar
Dimensions 11.75 x 8.01 feet
94.12 sqft
Living Room
Hardwood Floor, Combined w/Dining, Open Concept
Dimensions 22.34 x 12.17 feet
271.88 sqft
Primary Bedroom
Parquet, Closet, 2 Pc Ensuite
Dimensions 16.01 x 11.52 feet
184.44 sqft
Similar Properties(No results)
Sunny Gawri
Request a Tour
Your request was received!We'll be in touch soon to confirm the details.
Date:
If you have any questions, please contact us at any time.