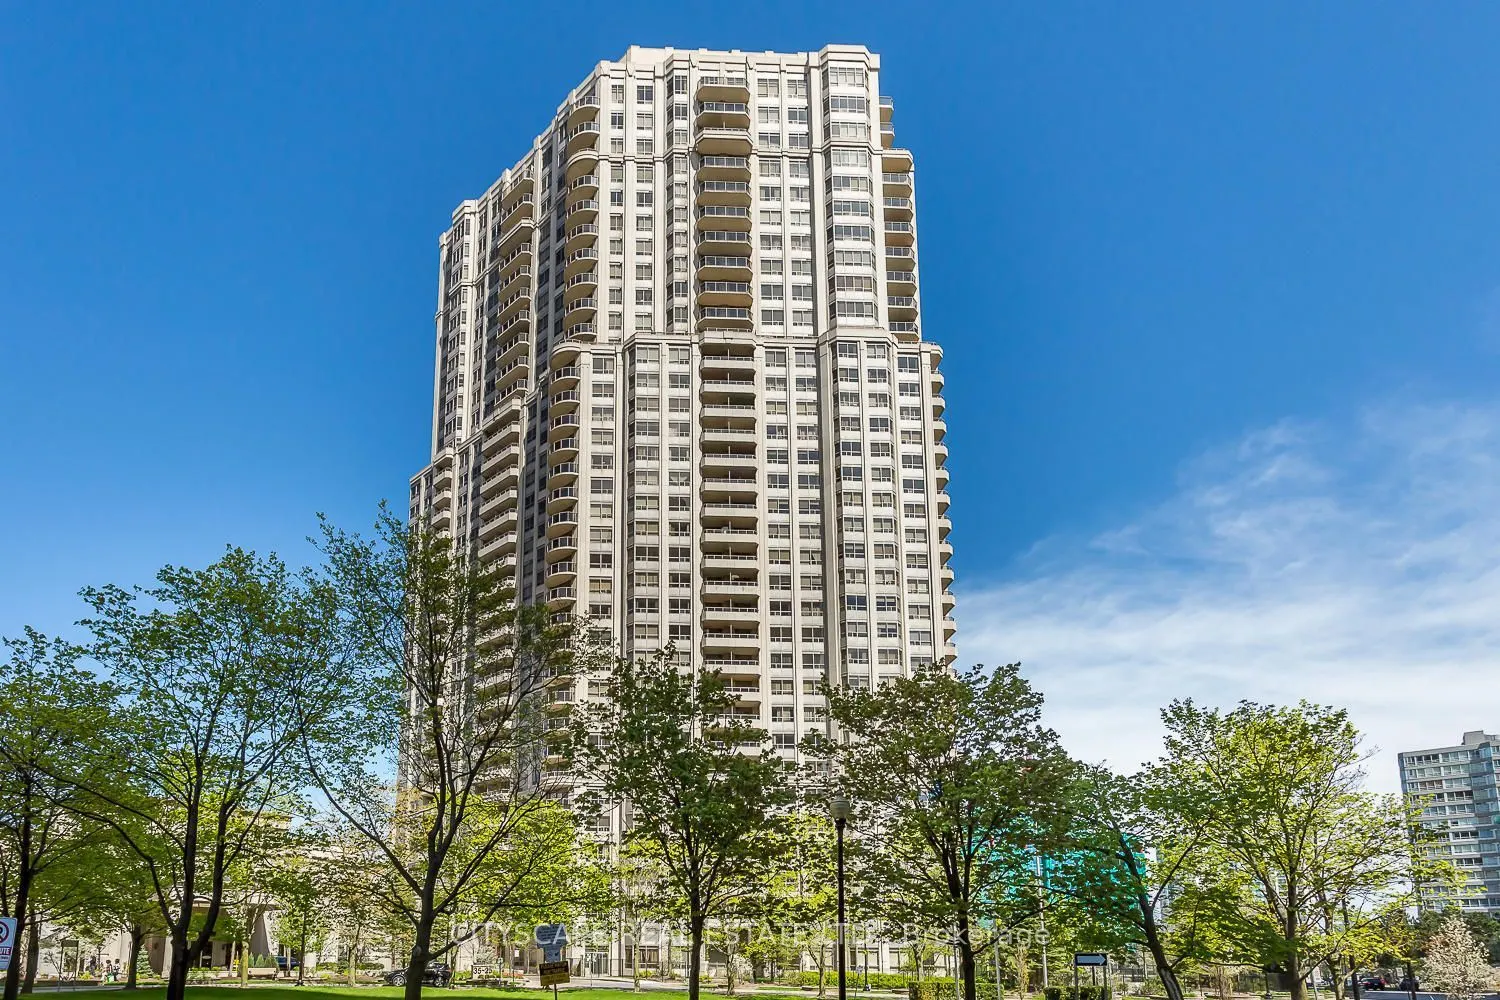
Experience Upscale Living at the Prestigious Skymark West! This stylish 1-bedroom condo offers the perfect blend of comfort, luxury, and convenience. Featuring a stainless steel appliances, 1 parking space, and all-inclusive utilities. Enjoy exceptional resort-style amenities including an indoor poo...l, gym, bowling alley, billiards, tennis and squash courts, sauna, whirlpool, guest suites, party room, and 24-hour security and more. Just a short walk to Square One, shopping, dining, and entertainment, with easy access to Highways 403, 401, and QEW. An exceptional opportunity to enjoy luxury condo living in the heart of Mississauga. Your next home awaits!
Full Property Details
Interior
Bedrooms
1
Total Bedrooms
1
Washrooms
1
Square Footage
600-699 sqft
Basement
None
Heating Source
Gas
Heating Fuel
Forced Air
Air Conditioning
Central Air
Family Room
No
Kitchens
1
Total Kitchens
1
Fireplace Features
No
Bedrooms
1
Total Bedrooms
1
Washrooms
1
Square Footage
600-699 sqft
Basement
None
Heating Source
Gas
Heating Fuel
Forced Air
Air Conditioning
Central Air
Family Room
No
Kitchens
1
Total Kitchens
1
Fireplace Features
No
Exterior
Driveway
Underground
Pool
Indoor
Parking Spaces
1
Total Parking Spaces
1.00
Parking Description
Underground
Garage Spaces
0
Balcony
Enclosed
Driveway
Underground
Pool
Indoor
Parking Spaces
1
Total Parking Spaces
1.00
Parking Description
Underground
Garage Spaces
0
Balcony
Enclosed
Building Description
Style
Apartment
Home Type
Condo
Subtype
Condo Apt
Property Orientation
West
Exterior Finish
Brick Front,Concrete
Possession Date
No Data
Locker
None
Style
Apartment
Home Type
Condo
Subtype
Condo Apt
Property Orientation
West
Exterior Finish
Brick Front,Concrete
Possession Date
No Data
Locker
None
Community
Community
Hurontario
Community
Hurontario
Taxes & Fees
Occupancy
Tenant
Central Air Conditioning
Included
Common Elements
Included
Heating
Included
Hydro
Included
Parking
Included
Water
Included
Occupancy
Tenant
Central Air Conditioning
Included
Common Elements
Included
Heating
Included
Hydro
Included
Parking
Included
Water
Included
Other
Pets
No
Pets
No
Room Types
Bedroom
-
Dimensions 14.27 x 10.01 feet
142.84 sqft
Dining Room
Combined w/Living
Dimensions 20.31 x 10.27 feet
208.58 sqft
Kitchen
Ceramic Floor, Ceramic Backsplash
Dimensions 8.04 x 8.04 feet
64.64 sqft
Living Room
Combined w/Dining
Dimensions 20.31 x 10.27 feet
208.58 sqft
Similar Properties(No results)
Sunny Gawri
Request a Tour
Your request was received!We'll be in touch soon to confirm the details.
Date:
If you have any questions, please contact us at any time.