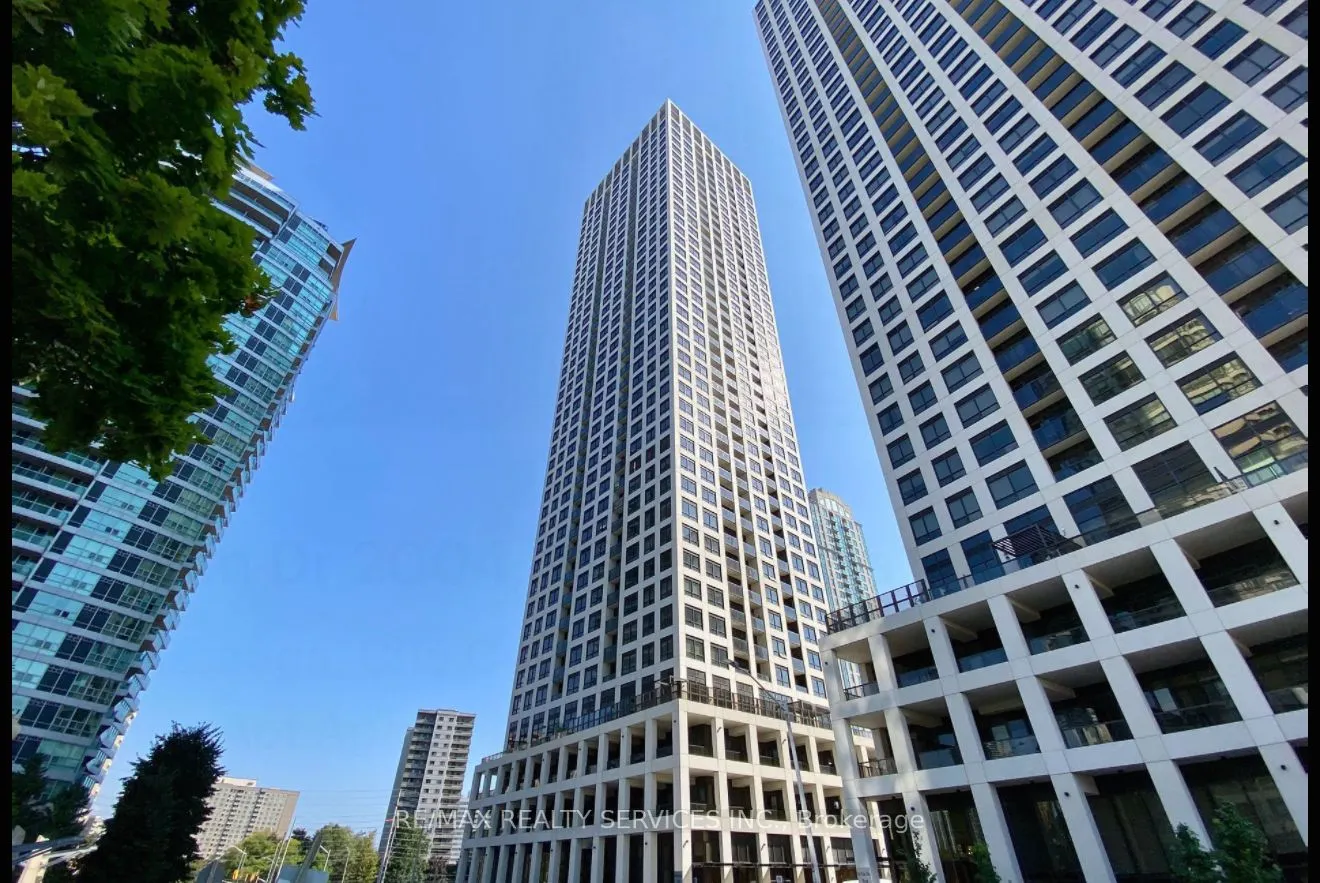
This beautifully designed unit offers two spacious bedrooms and two full bathrooms in the luxurious edge tower 2. Ideally situated in the heart of Mississauga's city centre, its just a short walk to square one shopping centre, the bus terminal, go transit, major highways, central library and Sherida...n college. Convenient access to Crooksville go station and highways 403/QEW makes commuting a breeze. inside, you'll find a modernized kitchen with sleek quartz countertops, ceramic backsplashes and built in appliances. the building offers an impressive array of amenities including a fully equipped fitness centre, a stylish party room, a media room, 24-hour concierge service, guest suites, a landscaped outdoor terrace and a business centre. One parking spot and one locker included.
Full Property Details
Interior
Bedrooms
2
Total Bedrooms
2
Washrooms
2
Square Footage
700-799 sqft
Basement
None
Heating Source
Gas
Heating Fuel
Forced Air
Air Conditioning
Central Air
Family Room
No
Kitchens
1
Total Kitchens
1
Fireplace Features
No
Bedrooms
2
Total Bedrooms
2
Washrooms
2
Square Footage
700-799 sqft
Basement
None
Heating Source
Gas
Heating Fuel
Forced Air
Air Conditioning
Central Air
Family Room
No
Kitchens
1
Total Kitchens
1
Fireplace Features
No
Exterior
Driveway
Covered
Parking Spaces
1
Total Parking Spaces
1.00
Parking Description
Covered
Garage Spaces
1
Balcony
Open
Driveway
Covered
Parking Spaces
1
Total Parking Spaces
1.00
Parking Description
Covered
Garage Spaces
1
Balcony
Open
Building Description
Style
Apartment
Home Type
Condo
Subtype
Condo Apt
Year Built
0-5
Property Orientation
North East
Exterior Finish
Brick Front,Concrete
Possession Date
1/1/2027
Locker
Owned
Style
Apartment
Home Type
Condo
Subtype
Condo Apt
Year Built
0-5
Property Orientation
North East
Exterior Finish
Brick Front,Concrete
Possession Date
1/1/2027
Locker
Owned
Community
Community
Fairview
Community
Fairview
Taxes & Fees
Occupancy
Tenant
Occupancy
Tenant
Other
Pets
Yes-with Restrictions
Pets
Yes-with Restrictions
Room Types
Bedroom 2
-
Dimensions 10.01 x 8.5 feet
85.08 sqft
Kitchen
-
Dimensions 10.99 x 10.01 feet
110.01 sqft
Living Room
-
Dimensions 9.51 x 10.99 feet
104.51 sqft
Primary Bedroom
3 Pc Ensuite
Dimensions 10.01 x 10.5 feet
105.1 sqft
Similar Properties(No results)
Sunny Gawri
Request a Tour
Your request was received!We'll be in touch soon to confirm the details.
Date:
If you have any questions, please contact us at any time.