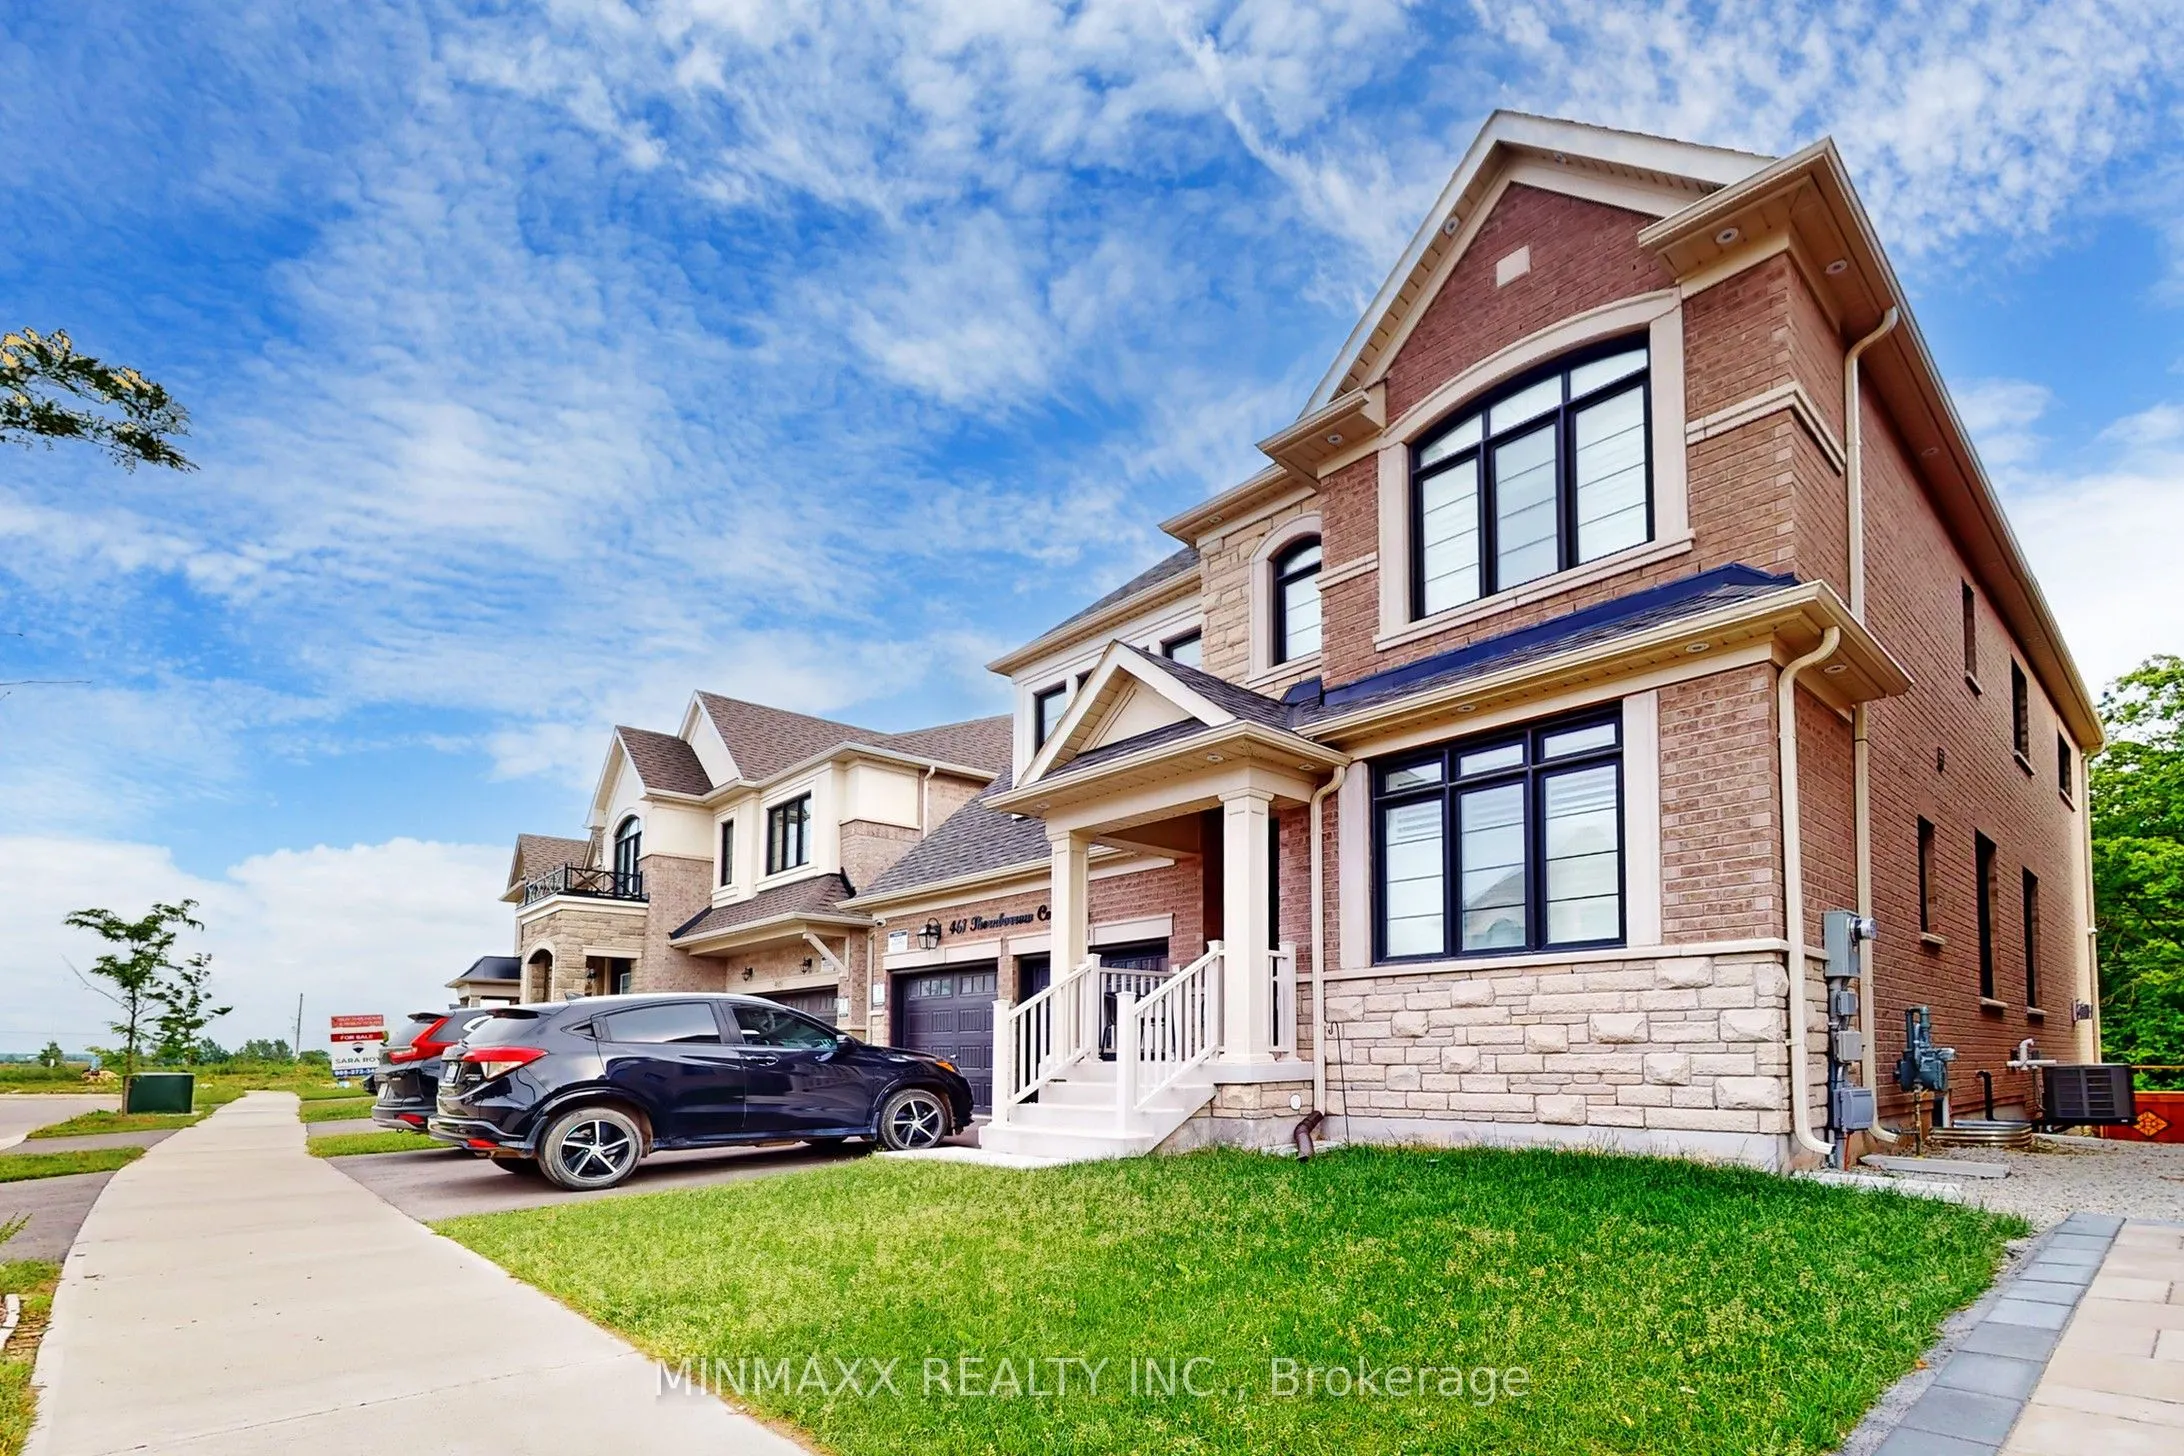
Absolutely Stunning! Big and bright, full of sunlight, 2 Bedroom Legal Basement Apartment in a Double Garage Detached House W/W/O Basement Lot with Separate Entrance With Patio backing onto Woods in a Family Friendly Ford Neighbourhood. Open Concept Very Functional & Spacious Floorplan Full of Natur...al Light Boasting Big Living/Dining Room Combo with Large Windows, Bedrooms with Closet and Big Bathroom which Makes it Uniquely Spacious. Newly Constructed with Modern Eat-in Kitchen and Appliances that Include a Full Sized Electric Range, a Fridge and Big Sized Washer & Dryer. Quartz Counters and Pot Lights T/O. This Basement Apartment has a Separate External Entrance and Comes with 1 Parking Space on Drive Way Plus a Separate Exclusive Laundry for Basement Tenant Only. Convenient Location at Intersection of Tremaine & Britannia Road.
Full Property Details
Interior
Bedrooms
2
Total Bedrooms
2
Washrooms
1
Square Footage
< 700 sqft
Basement
Apartment,Walk-Out
Heating Source
Gas
Heating Fuel
Forced Air
Air Conditioning
Central Air
Family Room
No
Kitchens
1
Total Kitchens
1
Fireplace Features
No
Bedrooms
2
Total Bedrooms
2
Washrooms
1
Square Footage
< 700 sqft
Basement
Apartment,Walk-Out
Heating Source
Gas
Heating Fuel
Forced Air
Air Conditioning
Central Air
Family Room
No
Kitchens
1
Total Kitchens
1
Fireplace Features
No
Exterior
Driveway
Private Double
Pool
None
Parking Spaces
1
Total Parking Spaces
1.00
Parking Description
Built-In
Garage Spaces
0
Driveway
Private Double
Pool
None
Parking Spaces
1
Total Parking Spaces
1.00
Parking Description
Built-In
Garage Spaces
0
Building Description
Style
Other
Home Type
House
Subtype
Detached
Property Orientation
West
Exterior Finish
Brick,Other
Sewers
Sewers
Water Supply
Municipal
Possession Date
No Data
Style
Other
Home Type
House
Subtype
Detached
Property Orientation
West
Exterior Finish
Brick,Other
Sewers
Sewers
Water Supply
Municipal
Possession Date
No Data
Community
Community
Walker
Community
Walker
Taxes & Fees
Occupancy
Vacant
Parking
Included
Occupancy
Vacant
Parking
Included
Room Types
Bedroom
Vinyl Floor, Closet, Window
Dimensions 15.91 x 13.02 feet
207.15 sqft
Bedroom 2
Vinyl Floor, Closet, Window
Dimensions 10.83 x 10.5 feet
113.72 sqft
Kitchen
Vinyl Floor, Quartz Counter, Stainless Steel Appl
Dimensions 17.88 x 16.73 feet
299.13 sqft
Living Room
Vinyl Floor, 3 Pc Bath, Open Concept
Dimensions 17.88 x 23.95 feet
428.23 sqft
Similar Properties(No results)
Sunny Gawri
Request a Tour
Your request was received!We'll be in touch soon to confirm the details.
Date:
If you have any questions, please contact us at any time.