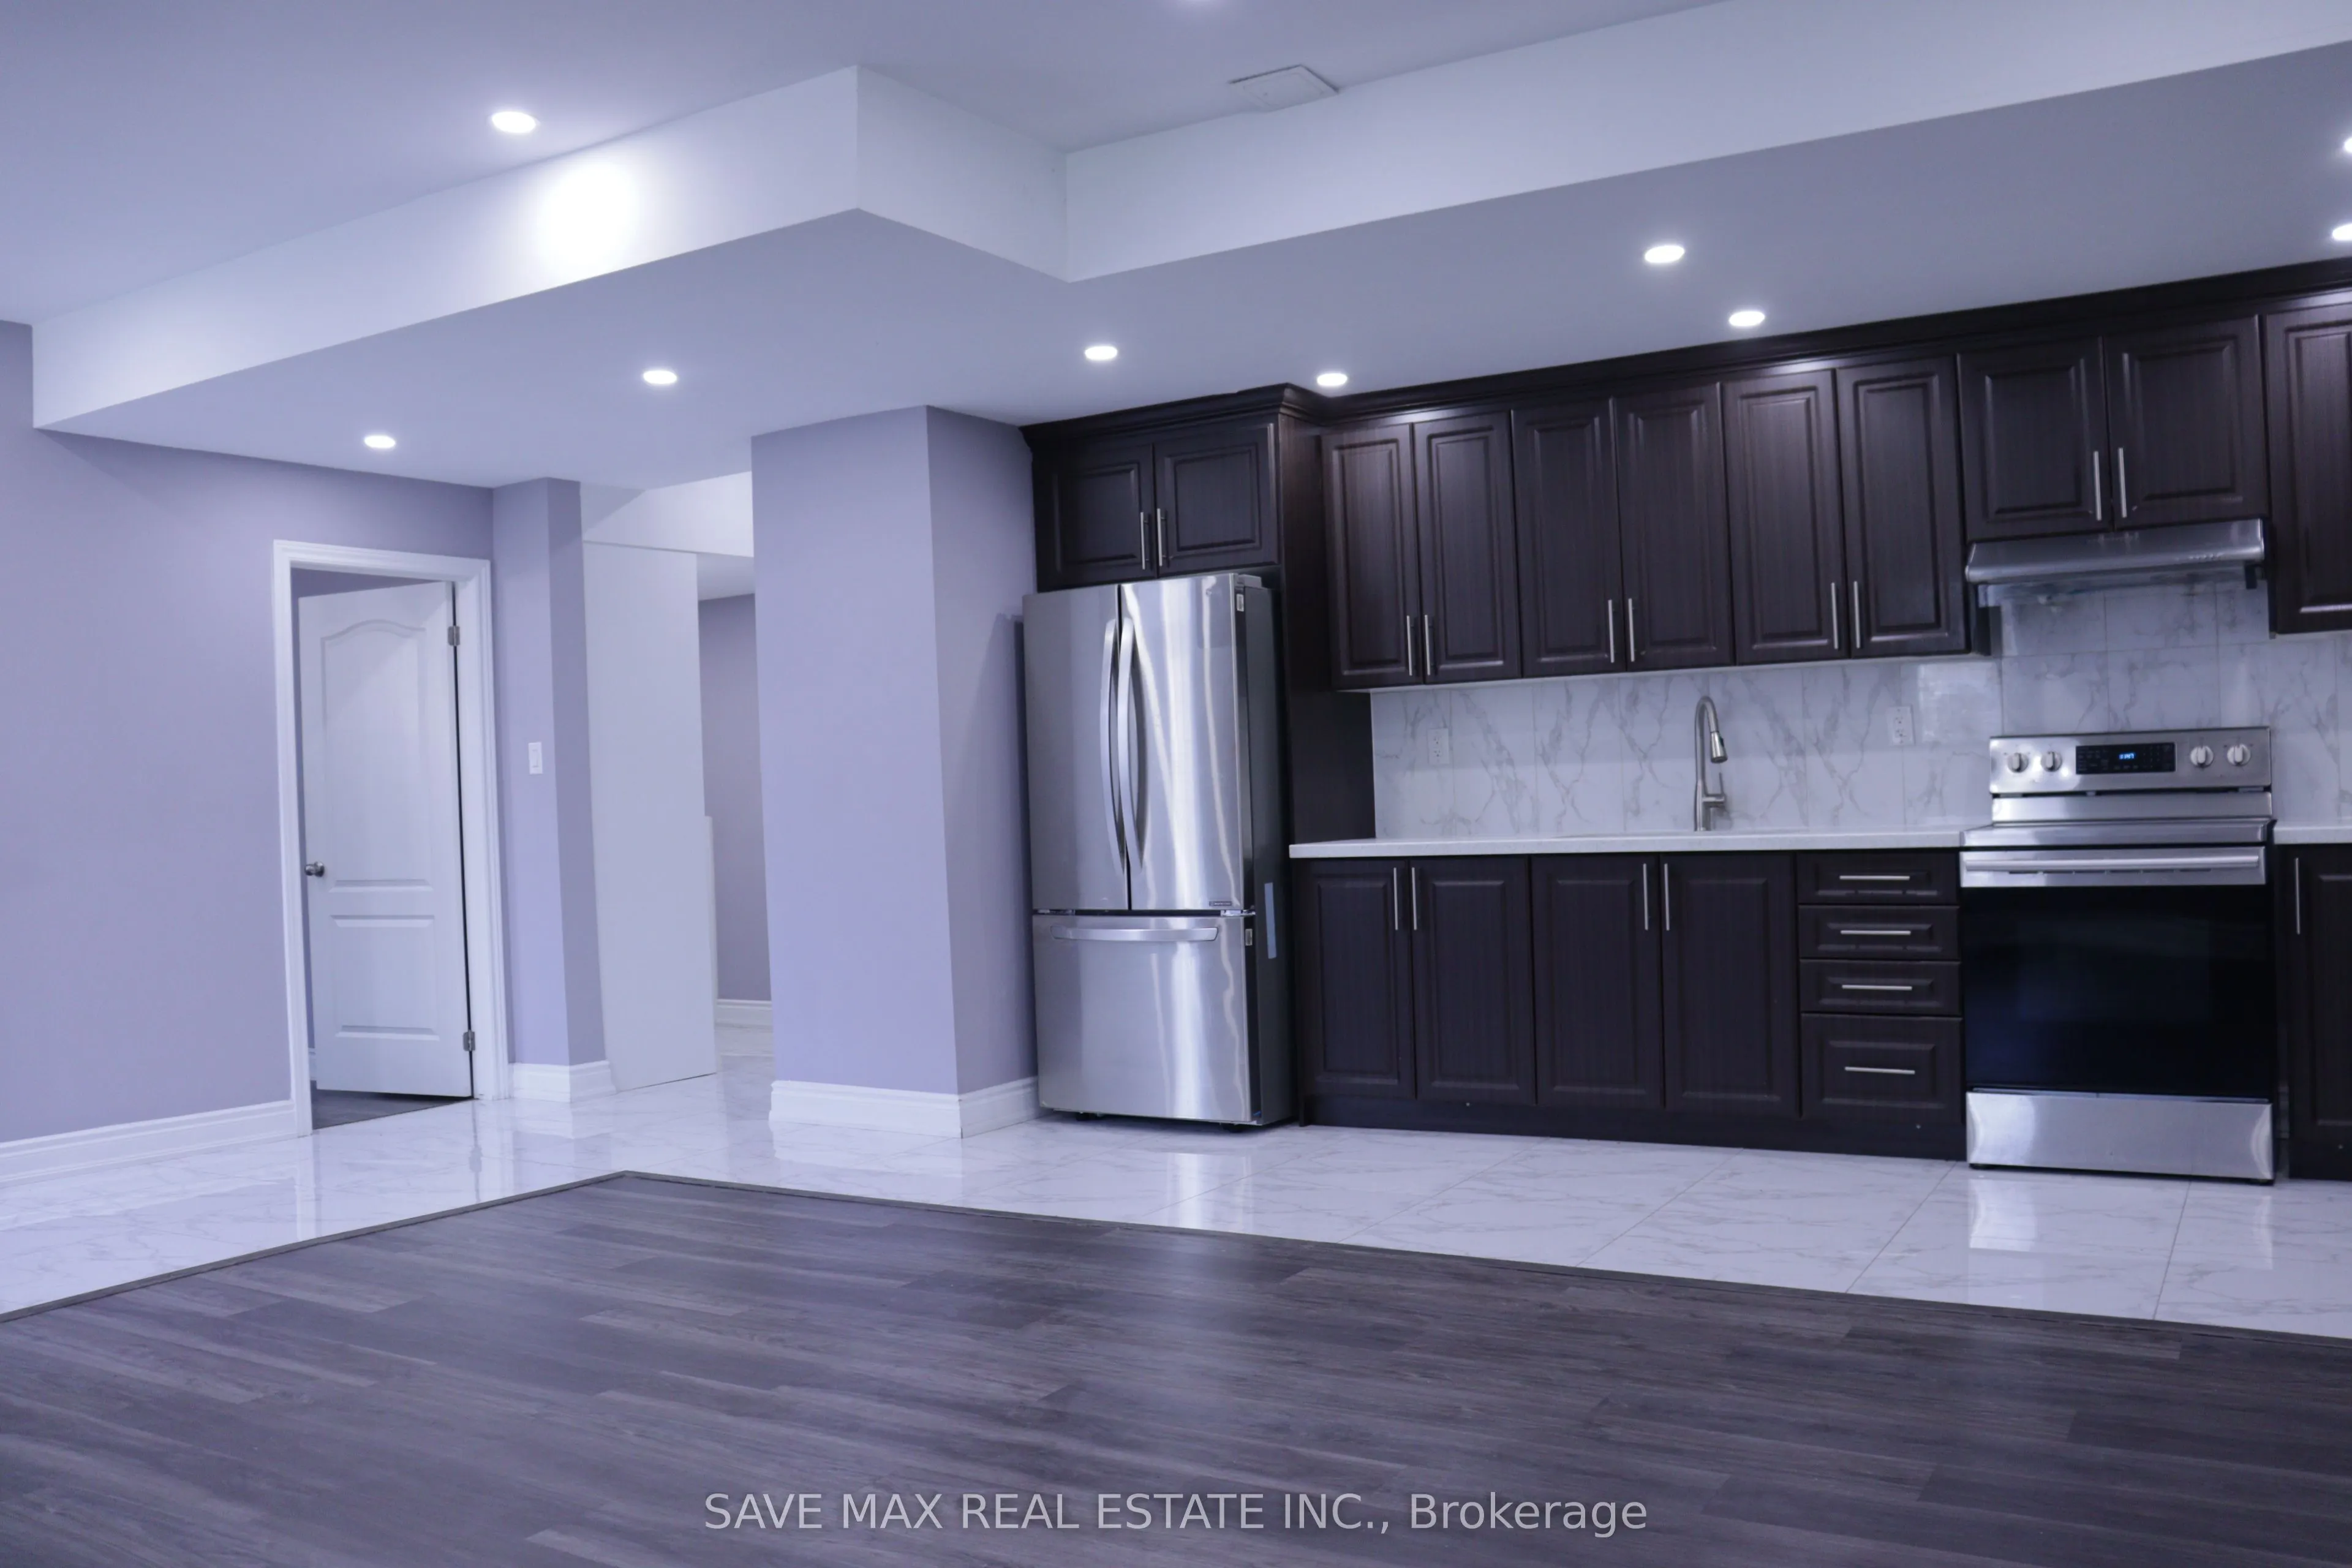
Executive Legal 2-Bedroom, 2-Bathroom Basement Apartment in Vales of Humber!Situated at Countryside Rd & Goreway Dr in Brampton's coveted Vales of Humber community, this sun-filled legal unit features soaring 9 ft ceilings, high-end 24x24 porcelain tiles, 7mm vinyl bedroom flooring, and LED pot ligh...ts throughout. The modern kitchen boasts quartz countertops, a designer backsplash, and stainless steel appliances.A rare find offering 2 bathrooms (3-piece with glass shower + 2-piece powder room, both with quartz vanities). Includes independent private entrance, separate in-suite laundry, oversized windows with solar blinds, and ample closet storage space. Located in the school boundary for the #1 Rated PDSB Public Elementary School in Brampton (Fraser Institute). Close to transit, plazas, and parks.
Full Property Details
Interior
Bedrooms
2
Total Bedrooms
2
Washrooms
2
Square Footage
1100-1500 sqft
Basement
Apartment
Heating Source
Gas
Heating Fuel
Forced Air
Air Conditioning
Central Air
Family Room
Yes
Kitchens
1
Total Kitchens
1
Fireplace Features
No
Bedrooms
2
Total Bedrooms
2
Washrooms
2
Square Footage
1100-1500 sqft
Basement
Apartment
Heating Source
Gas
Heating Fuel
Forced Air
Air Conditioning
Central Air
Family Room
Yes
Kitchens
1
Total Kitchens
1
Fireplace Features
No
Exterior
Driveway
Available
Pool
None
Parking Spaces
1
Total Parking Spaces
1.00
Parking Description
Attached
Garage Spaces
0
Driveway
Available
Pool
None
Parking Spaces
1
Total Parking Spaces
1.00
Parking Description
Attached
Garage Spaces
0
Building Description
Style
2-Storey
Home Type
House
Subtype
Detached
Year Built
0-5
Property Orientation
East
Exterior Finish
Brick
Sewers
Sewers
Water Supply
Municipal
Possession Date
No Data
Style
2-Storey
Home Type
House
Subtype
Detached
Year Built
0-5
Property Orientation
East
Exterior Finish
Brick
Sewers
Sewers
Water Supply
Municipal
Possession Date
No Data
Community
Community
Toronto Gore Rural Estate
Community
Toronto Gore Rural Estate
Taxes & Fees
Occupancy
Vacant
Central Air Conditioning
Included
Heating
Included
Parking
Included
Occupancy
Vacant
Central Air Conditioning
Included
Heating
Included
Parking
Included
Room Types
Bathroom
-
Dimensions 4.99 x 8.01 feet
39.97 sqft
Bedroom 2
-
Dimensions 10.01 x 8.99 feet
89.99 sqft
Family Room
-
Dimensions 14.01 x 10.01 feet
140.24 sqft
Kitchen
-
Dimensions 14.01 x 8.01 feet
112.22 sqft
Laundry
-
Dimensions 4.99 x 4.99 feet
24.9 sqft
Powder Room
-
Dimensions 8.01 x 2.99 feet
23.95 sqft
Primary Bedroom
-
Dimensions 12.01 x 10.01 feet
120.22 sqft
Similar Properties(No results)
Sunny Gawri
Request a Tour
Your request was received!We'll be in touch soon to confirm the details.
Date:
If you have any questions, please contact us at any time.