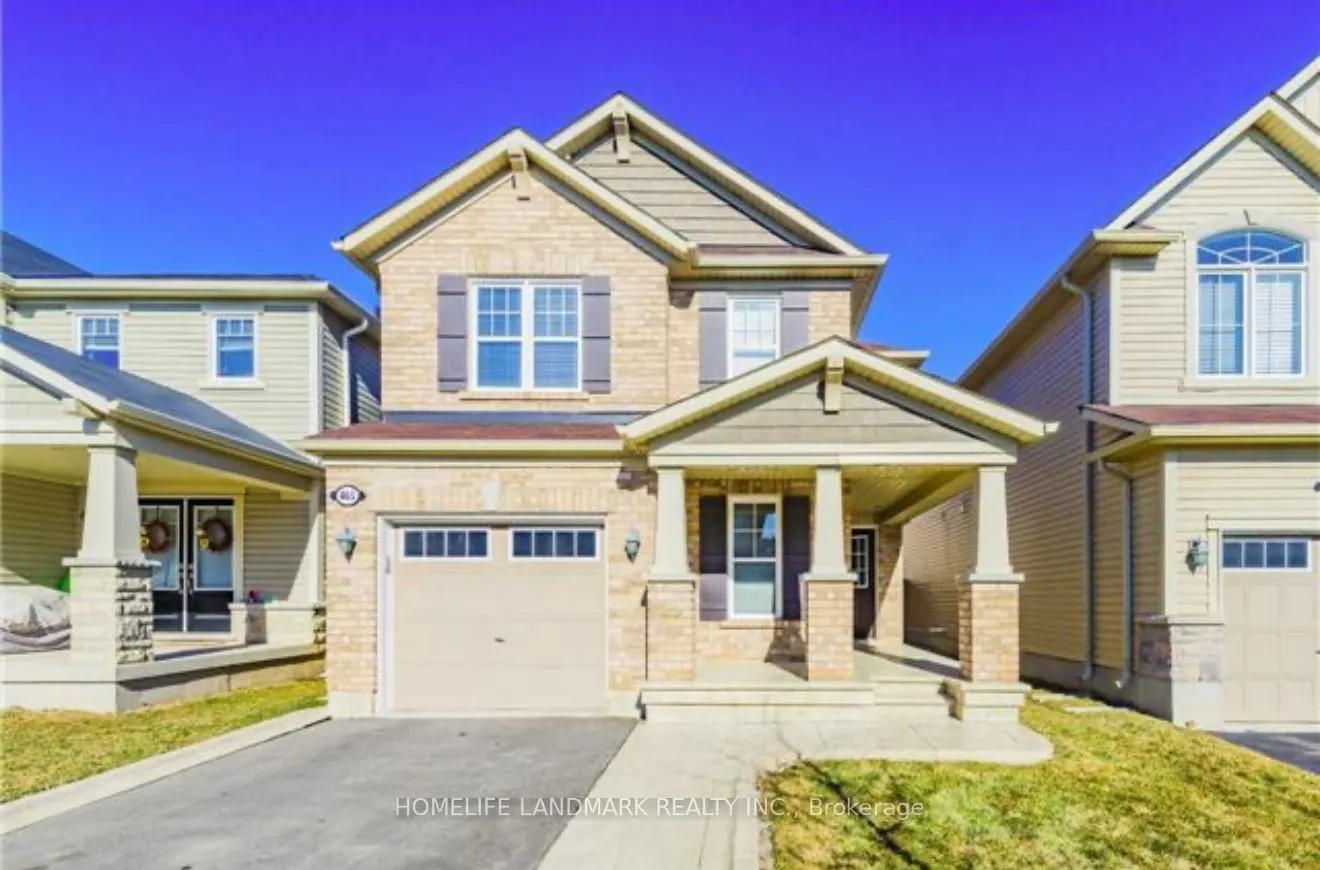
This stunning 1,876 sq. ft. detached home is nestled in one of Miltons most desirable communities. Featuring a bright and spacious open-concept layout, the main floor boasts a sun-filled living room and a versatile additional room that can easily be used as a home office or study.Upstairs, youll fin...d a convenient second-floor laundry area and three generously sized bedrooms, perfect for growing families. The fully fenced backyard offers privacy and a great space for outdoor enjoyment. The unfinished basement provides ample storage. Photos are from a previous listing.
Full Property Details
Interior
Bedrooms
3
Total Bedrooms
3
Washrooms
3
Square Footage
1500-2000 sqft
Basement
Full
Heating Source
Gas
Heating Fuel
Forced Air
Air Conditioning
Central Air
Family Room
No
Kitchens
1
Total Kitchens
1
Fireplace Features
No
Bedrooms
3
Total Bedrooms
3
Washrooms
3
Square Footage
1500-2000 sqft
Basement
Full
Heating Source
Gas
Heating Fuel
Forced Air
Air Conditioning
Central Air
Family Room
No
Kitchens
1
Total Kitchens
1
Fireplace Features
No
Exterior
Depth
88.58
Front
29.95
Driveway
Private
Lot Size
30 x 88.58 ft
Pool
None
Waterfront
None
Parking Spaces
3
Total Parking Spaces
3.00
Parking Description
Attached
Garage Spaces
1
Depth
88.58
Front
29.95
Driveway
Private
Lot Size
30 x 88.58 ft
Pool
None
Waterfront
None
Parking Spaces
3
Total Parking Spaces
3.00
Parking Description
Attached
Garage Spaces
1
Building Description
Style
2-Storey
Home Type
House
Subtype
Detached
Year Built
0-5
Property Orientation
North
Exterior Finish
Brick
Sewers
Sewers
Water Supply
Municipal
Possession Date
1/1/2027
Style
2-Storey
Home Type
House
Subtype
Detached
Year Built
0-5
Property Orientation
North
Exterior Finish
Brick
Sewers
Sewers
Water Supply
Municipal
Possession Date
1/1/2027
Community
Community
Willmott
Community
Willmott
Taxes & Fees
Occupancy
Tenant
Parking
Included
Occupancy
Tenant
Parking
Included
Room Types
Bedroom
Large Window, Walk-In Closet(s)
Dimensions 9.94 x 11.65 feet
115.8 sqft
Bedroom 2
Large Window, Closet
Dimensions 9.06 x 10.04 feet
90.96 sqft
Dining Room
Ceramic Floor, W/O To Patio
Dimensions 10.66 x 8.6 feet
91.68 sqft
Kitchen
Ceramic Floor, Ceramic Backsplash, Stone Counters
Dimensions 10.66 x 9.25 feet
98.6 sqft
Laundry
-
Dimensions 7.38 x 7.45 feet
54.98 sqft
Living Room
Hardwood Floor, Open Concept, Large Window
Dimensions 10.99 x 21.49 feet
236.18 sqft
Office
Hardwood Floor
Dimensions 7.09 x 10.37 feet
73.52 sqft
Other
-
Dimensions 21.19 x 39.47 feet
836.37 sqft
Primary Bedroom
5 Pc Ensuite, Walk-In Closet(s), Large Window
Dimensions 13.39 x 17.75 feet
237.67 sqft
Similar Properties(No results)
Sunny Gawri
Request a Tour
Your request was received!We'll be in touch soon to confirm the details.
Date:
If you have any questions, please contact us at any time.