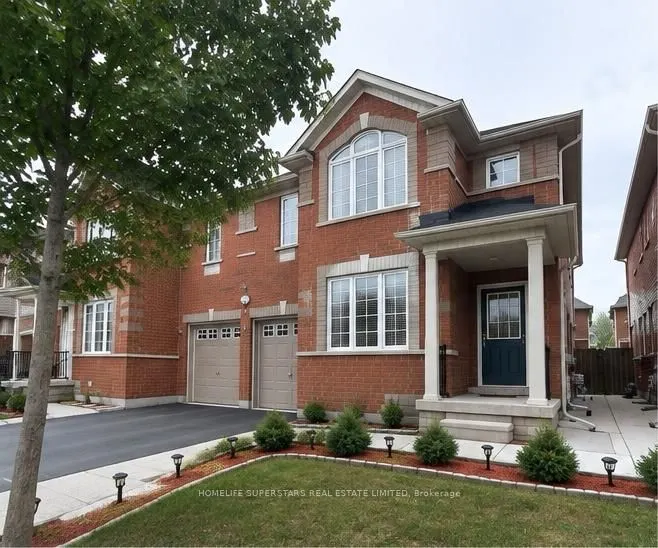
Rare 30 Feet Wide Frontage For Semi Detached Home . This Large 4 Bedrooms House is available In High Demand Gore Area, house has huge Living/Dining Room and there is also Separate Spacious Family Room . Family Size Kitchen with High End Stainless Steel Appliances , Back Splash and Pot Lights . Wa...lking Distance to shopping Plaza's , Hindu Sabha Temple , Gore Gurdwara and Gurdwara Dasmesh Darbar .2 Minutes walk to Bus Stop for Transit Lovers and New Immigrants..Close to Highway 427 for easy and convenient commute to Vaughan , Mississauga and Toronto .No Houses in the Back Behind Fully Fenced Backyard.Access From Garage To Home, Extra Concrete Driveway, Approx. 2100 Sqft, Concrete Work Up To Backyard.s
Full Property Details
Interior
Bedrooms
4
Total Bedrooms
4
Washrooms
3
Square Footage
2000-2500 sqft
Basement
None
Heating Source
Gas
Heating Fuel
Forced Air
Air Conditioning
Central Air
Family Room
Yes
Kitchens
1
Total Kitchens
1
Fireplace Features
No
Bedrooms
4
Total Bedrooms
4
Washrooms
3
Square Footage
2000-2500 sqft
Basement
None
Heating Source
Gas
Heating Fuel
Forced Air
Air Conditioning
Central Air
Family Room
Yes
Kitchens
1
Total Kitchens
1
Fireplace Features
No
Exterior
Depth
91.86
Front
30.02
Lot Size
30 x 91.86 ft
Pool
None
Parking Spaces
2
Total Parking Spaces
3.00
Parking Description
Built-In
Garage Spaces
1
Depth
91.86
Front
30.02
Lot Size
30 x 91.86 ft
Pool
None
Parking Spaces
2
Total Parking Spaces
3.00
Parking Description
Built-In
Garage Spaces
1
Building Description
Style
2-Storey
Home Type
House
Subtype
Semi-Detached
Property Orientation
South
Exterior Finish
Brick Veneer
Sewers
Sewers
Water Supply
Municipal
Possession Date
12/1/2026
Style
2-Storey
Home Type
House
Subtype
Semi-Detached
Property Orientation
South
Exterior Finish
Brick Veneer
Sewers
Sewers
Water Supply
Municipal
Possession Date
12/1/2026
Community
Community
Bram East
Community
Bram East
Taxes & Fees
Occupancy
Tenant
Occupancy
Tenant
Room Types
Bedroom
Laminate, Walk-In Closet(s)
Dimensions 21.33 x 12.14 feet
258.95 sqft
Bedroom 2
Laminate, Closet
Dimensions 12.57 x 9.65 feet
121.3 sqft
Bedroom 3
Laminate, Closet
Dimensions 14.83 x 11.91 feet
176.63 sqft
Bedroom 4
Laminate, Closet
Dimensions 11.45 x 10.86 feet
124.35 sqft
Dining Room
Combined w/Dining, Parquet
Dimensions 22.05 x 10.5 feet
231.52 sqft
Family Room
Parquet
Dimensions 18.34 x 13.88 feet
254.56 sqft
Kitchen
Ceramic Floor
Dimensions 11.09 x 11.12 feet
123.32 sqft
Living Room
Combined w/Dining, Parquet
Dimensions 22.05 x 10.5 feet
231.52 sqft
Similar Properties(No results)
Sunny Gawri
Request a Tour
Your request was received!We'll be in touch soon to confirm the details.
Date:
If you have any questions, please contact us at any time.
Sunny Gawri
Courtesy of:HOMELIFE SUPERSTARS REAL ESTATE LIMITED