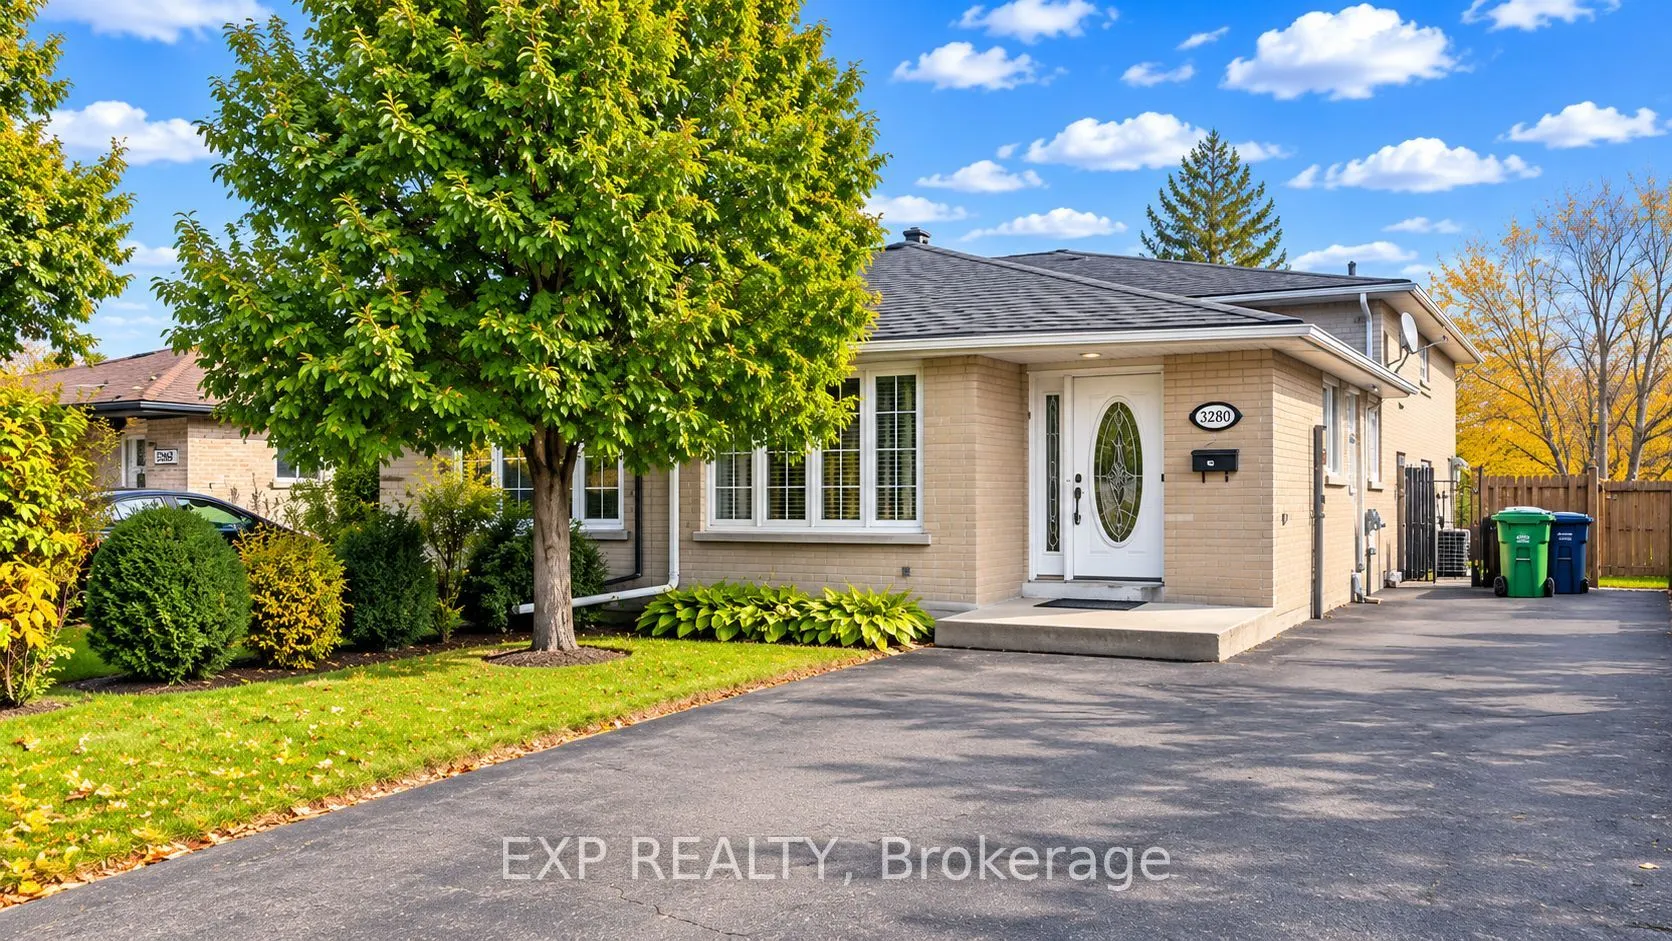
Available November 15th! Welcome to 3280 Victory Crescent, Mississauga - Upper Unit! This spacious and inviting home features 3 bedrooms, 1 bathroom, and 1,204 sq. ft. of comfortable living space, making it an ideal choice for families or working professionals. Enjoy a well-designed layout with plen...ty of room to relax and unwind, along with the convenience of 2 parking space. Located in a desirable Mississauga neighborhood, this home offers comfort and convenience close to everyday amenities. Don't miss this wonderful opportunity to make this beautiful property your next home!
Full Property Details
Interior
Bedrooms
3
Total Bedrooms
3
Washrooms
1
Square Footage
1100-1500 sqft
Basement
None
Heating Source
Gas
Heating Fuel
Forced Air
Air Conditioning
Central Air
Family Room
No
Kitchens
1
Total Kitchens
1
Fireplace Features
No
Bedrooms
3
Total Bedrooms
3
Washrooms
1
Square Footage
1100-1500 sqft
Basement
None
Heating Source
Gas
Heating Fuel
Forced Air
Air Conditioning
Central Air
Family Room
No
Kitchens
1
Total Kitchens
1
Fireplace Features
No
Exterior
Depth
125.0
Front
30.0
Driveway
Private Double
Lot Size
30 x 125.0 ft
Pool
None
Waterfront
None
Parking Spaces
2
Total Parking Spaces
2.00
Parking Description
None
Garage Spaces
0
Depth
125.0
Front
30.0
Driveway
Private Double
Lot Size
30 x 125.0 ft
Pool
None
Waterfront
None
Parking Spaces
2
Total Parking Spaces
2.00
Parking Description
None
Garage Spaces
0
Building Description
Style
Backsplit 3
Home Type
House
Subtype
Semi-Detached
Year Built
31-50
Property Orientation
West
Exterior Finish
Brick
Sewers
Sewers
Water Supply
Municipal
Possession Date
11/15/2026
Style
Backsplit 3
Home Type
House
Subtype
Semi-Detached
Year Built
31-50
Property Orientation
West
Exterior Finish
Brick
Sewers
Sewers
Water Supply
Municipal
Possession Date
11/15/2026
Community
Community
Malton
Community
Malton
Taxes & Fees
Occupancy
Vacant
Parking
Included
Occupancy
Vacant
Parking
Included
Room Types
Bathroom
3 Pc Bath
Dimensions 4.99 x 11.15 feet
55.64 sqft
Bedroom 2
Hardwood Floor, Window
Dimensions 11.25 x 8.5 feet
95.62 sqft
Bedroom 3
Hardwood Floor, Window
Dimensions 11.32 x 8.92 feet
100.97 sqft
Dining Room
-
Dimensions 8.53 x 7.41 feet
63.21 sqft
Kitchen
Tile Floor
Dimensions 9.09 x 7.41 feet
67.36 sqft
Living Room
-
Dimensions 23.65 x 12.07 feet
285.46 sqft
Primary Bedroom
Hardwood Floor, Window
Dimensions 14.83 x 11.25 feet
166.84 sqft
Similar Properties(No results)
Sunny Gawri
Request a Tour
Your request was received!We'll be in touch soon to confirm the details.
Date:
If you have any questions, please contact us at any time.