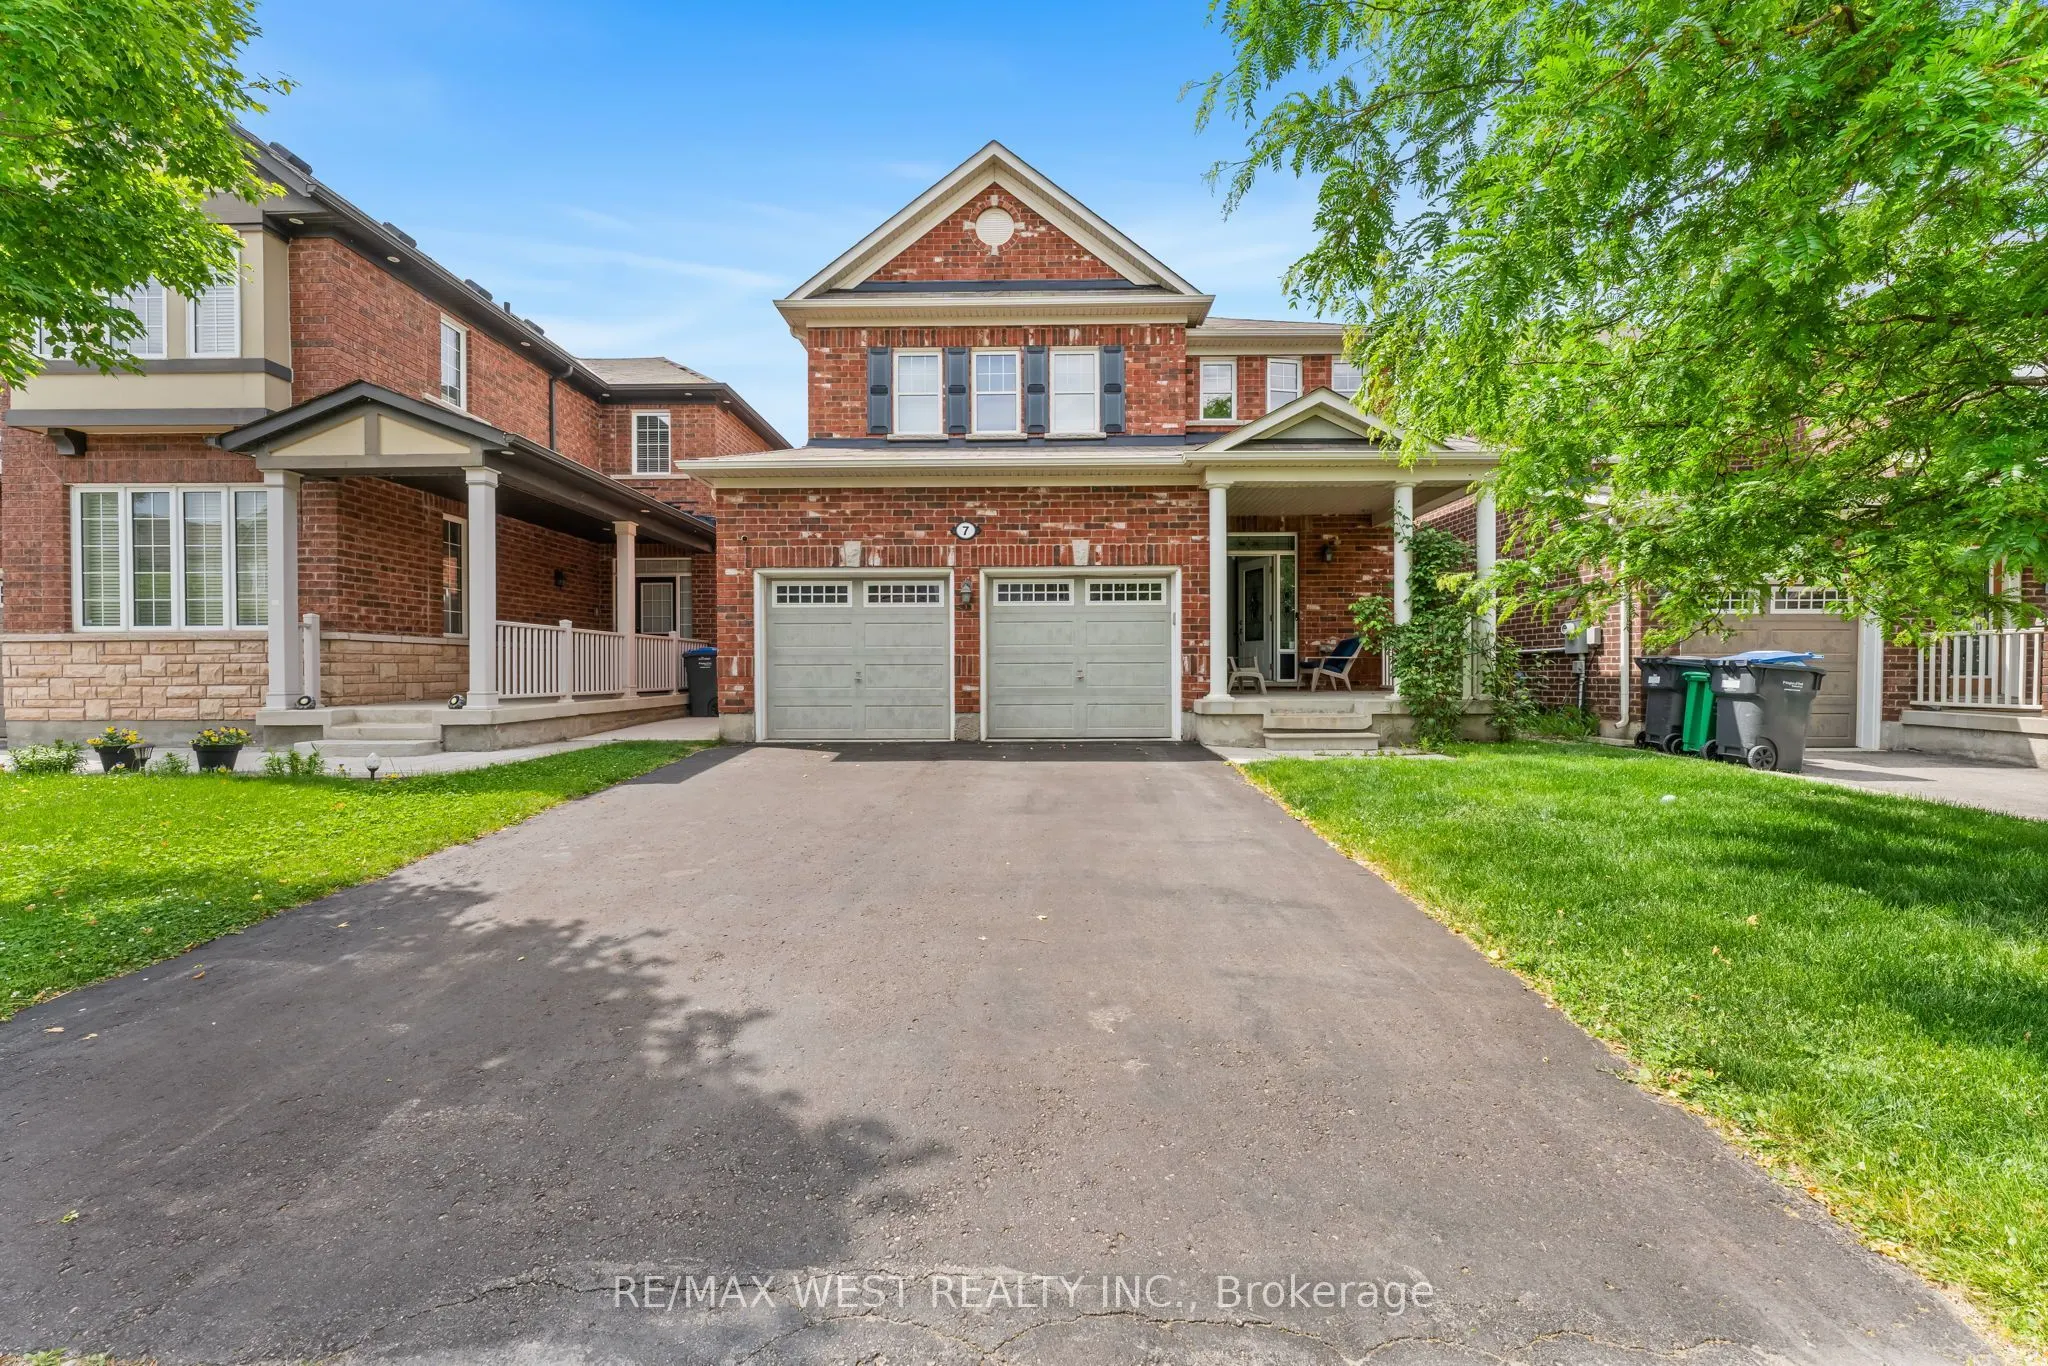
Welcome to this newly and thoughtfully renovated 4-bedroom detached home, nestled in one of Brampton's most sought-after neighbourhoods. Built by Mattamy, this spacious home features an open-concept layout that welcomes you from the foyer. The main floor boasts elegant hardwood floors, smooth ceilin...gs, fresh paint, and bright, generously sized bedrooms. The modern kitchen offers a stylish backsplash, center island, and a separate breakfast area with a walkout to a fully fenced backyard-ideal for outdoor relaxation and entertaining. The open living and dining areas provide a seamless flow, perfect for both everyday living and hosting guests. Conveniently located just steps from the GO station and close to schools, a library, shopping, dining, and public transit, this home combines comfort, functionality, and an unbeatable location.
Full Property Details
Interior
Bedrooms
4
Total Bedrooms
4
Washrooms
3
Square Footage
2000-2500 sqft
Basement
Separate Entrance
Heating Source
Gas
Heating Fuel
Forced Air
Air Conditioning
Central Air
Family Room
Yes
Kitchens
1
Total Kitchens
1
Fireplace Features
No
Bedrooms
4
Total Bedrooms
4
Washrooms
3
Square Footage
2000-2500 sqft
Basement
Separate Entrance
Heating Source
Gas
Heating Fuel
Forced Air
Air Conditioning
Central Air
Family Room
Yes
Kitchens
1
Total Kitchens
1
Fireplace Features
No
Exterior
Depth
88.58
Front
38.06
Driveway
Available,Private Double
Lot Size
38 x 88.58 ft
Pool
None
Parking Spaces
2
Total Parking Spaces
3.00
Parking Description
Attached
Garage Spaces
2
Depth
88.58
Front
38.06
Driveway
Available,Private Double
Lot Size
38 x 88.58 ft
Pool
None
Parking Spaces
2
Total Parking Spaces
3.00
Parking Description
Attached
Garage Spaces
2
Building Description
Style
2-Storey
Home Type
House
Subtype
Detached
Year Built
6-15
Property Orientation
East
Exterior Finish
Brick
Sewers
Sewers
Water Supply
Municipal
Possession Date
No Data
Style
2-Storey
Home Type
House
Subtype
Detached
Year Built
6-15
Property Orientation
East
Exterior Finish
Brick
Sewers
Sewers
Water Supply
Municipal
Possession Date
No Data
Community
Community
Northwest Brampton
Community
Northwest Brampton
Taxes & Fees
Occupancy
Tenant
Parking
Included
Occupancy
Tenant
Parking
Included
Room Types
Bathroom
3 Pc Bath, Window
Dimensions 17.22 x 31.96 feet
550.35 sqft
Bedroom 2
Large Window
Dimensions 39.07 x 30.15 feet
1177.96 sqft
Bedroom 3
Window, Closet
Dimensions 33.79 x 40.68 feet
1374.58 sqft
Bedroom 4
Window, Closet
Dimensions 39.07 x 30.15 feet
1177.96 sqft
Breakfast
Renovated, W/O To Yard
Dimensions 39.3 x 30.15 feet
1184.89 sqft
Dining Room
Hardwood Floor, Pot Lights, Open Concept
Dimensions 49.18 x 36.71 feet
1805.4 sqft
Family Room
Overlooks Backyard, Renovated, Open Concept
Dimensions 46.82 x 39.3 feet
1840.03 sqft
Foyer
Mirrored Closet, 2 Pc Bath
Dimensions 26.57 x 24.64 feet
654.68 sqft
Kitchen
B/I Appliances, Centre Island, Backsplash
Dimensions 39.3 x 30.77 feet
1209.26 sqft
Primary Bedroom
3 Pc Ensuite
Dimensions 40.26 x 51.57 feet
2076.21 sqft
Similar Properties(No results)
Sunny Gawri
Request a Tour
Your request was received!We'll be in touch soon to confirm the details.
Date:
If you have any questions, please contact us at any time.