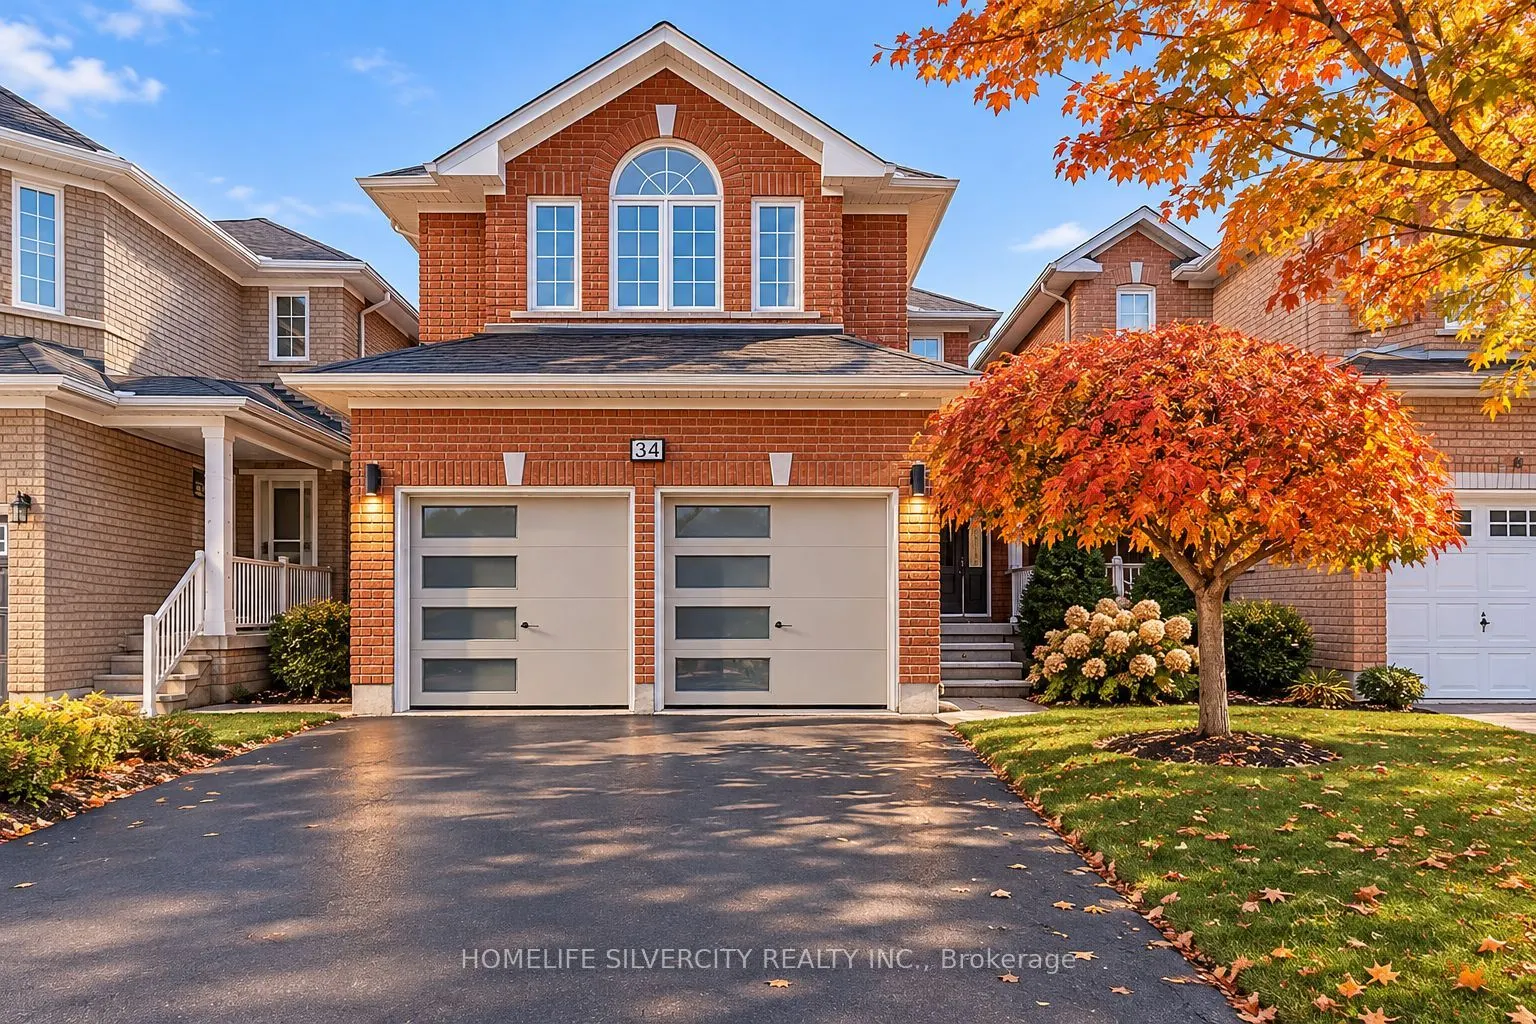
Welcome to this spacious detached home in Brampton, currently undergoing extensive renovations throughout. Featuring 4 generously sized bedrooms and 2.5 bathrooms, this home offers a comfortable and functional living space ideal for families. The entire upper portion of the home is available for lea...se, with a separate basement unit already occupied by tenants. Enjoy a refreshed living space with renovations being completed throughout the home, offering a clean and updated feel for its next occupants. Conveniently located in Brampton, close to schools, shopping, parks, public transit and other everyday amenities. Available December 1, 2026.Don't miss the opportunity to make this beautifully updated home yours!
Full Property Details
Interior
Bedrooms
4
Total Bedrooms
4
Washrooms
3
Square Footage
2000-2500 sqft
Basement
Apartment,Finished,Separate Entrance
Heating Source
Gas
Heating Fuel
Forced Air
Air Conditioning
Central Air
Family Room
Yes
Kitchens
1
Total Kitchens
1
Fireplace Features
Yes
Bedrooms
4
Total Bedrooms
4
Washrooms
3
Square Footage
2000-2500 sqft
Basement
Apartment,Finished,Separate Entrance
Heating Source
Gas
Heating Fuel
Forced Air
Air Conditioning
Central Air
Family Room
Yes
Kitchens
1
Total Kitchens
1
Fireplace Features
Yes
Exterior
Driveway
Private Double
Pool
None
Parking Spaces
2
Total Parking Spaces
4.00
Parking Description
Attached
Garage Spaces
2
Driveway
Private Double
Pool
None
Parking Spaces
2
Total Parking Spaces
4.00
Parking Description
Attached
Garage Spaces
2
Building Description
Style
2-Storey
Home Type
House
Subtype
Detached
Property Orientation
North
Exterior Finish
Brick
Sewers
Sewers
Water Supply
Municipal
Possession Date
12/1/2026
Style
2-Storey
Home Type
House
Subtype
Detached
Property Orientation
North
Exterior Finish
Brick
Sewers
Sewers
Water Supply
Municipal
Possession Date
12/1/2026
Community
Community
Sandringham-Wellington
Community
Sandringham-Wellington
Taxes & Fees
Occupancy
Vacant
Parking
Included
Occupancy
Vacant
Parking
Included
Room Types
Bedroom
-
Dimensions 10.17 x 10.01 feet
101.8 sqft
Bedroom
-
Dimensions 12.34 x 10.83 feet
133.64 sqft
Bedroom
-
Dimensions 14.67 x 10.99 feet
161.22 sqft
Dining Room
Combined w/Living
Dimensions 18.01 x 10.17 feet
183.16 sqft
Kitchen
-
Dimensions 11.48 x 8.99 feet
103.21 sqft
Laundry
-
Dimensions 4 x 8.01 feet
32.04 sqft
Other
Eat-in Kitchen
Dimensions 11.68 x 8.99 feet
105 sqft
Primary Bedroom
4 Pc Ensuite
Dimensions 23 x 16.4 feet
377.2 sqft
Similar Properties(No results)
Sunny Gawri
Request a Tour
Your request was received!We'll be in touch soon to confirm the details.
Date:
If you have any questions, please contact us at any time.