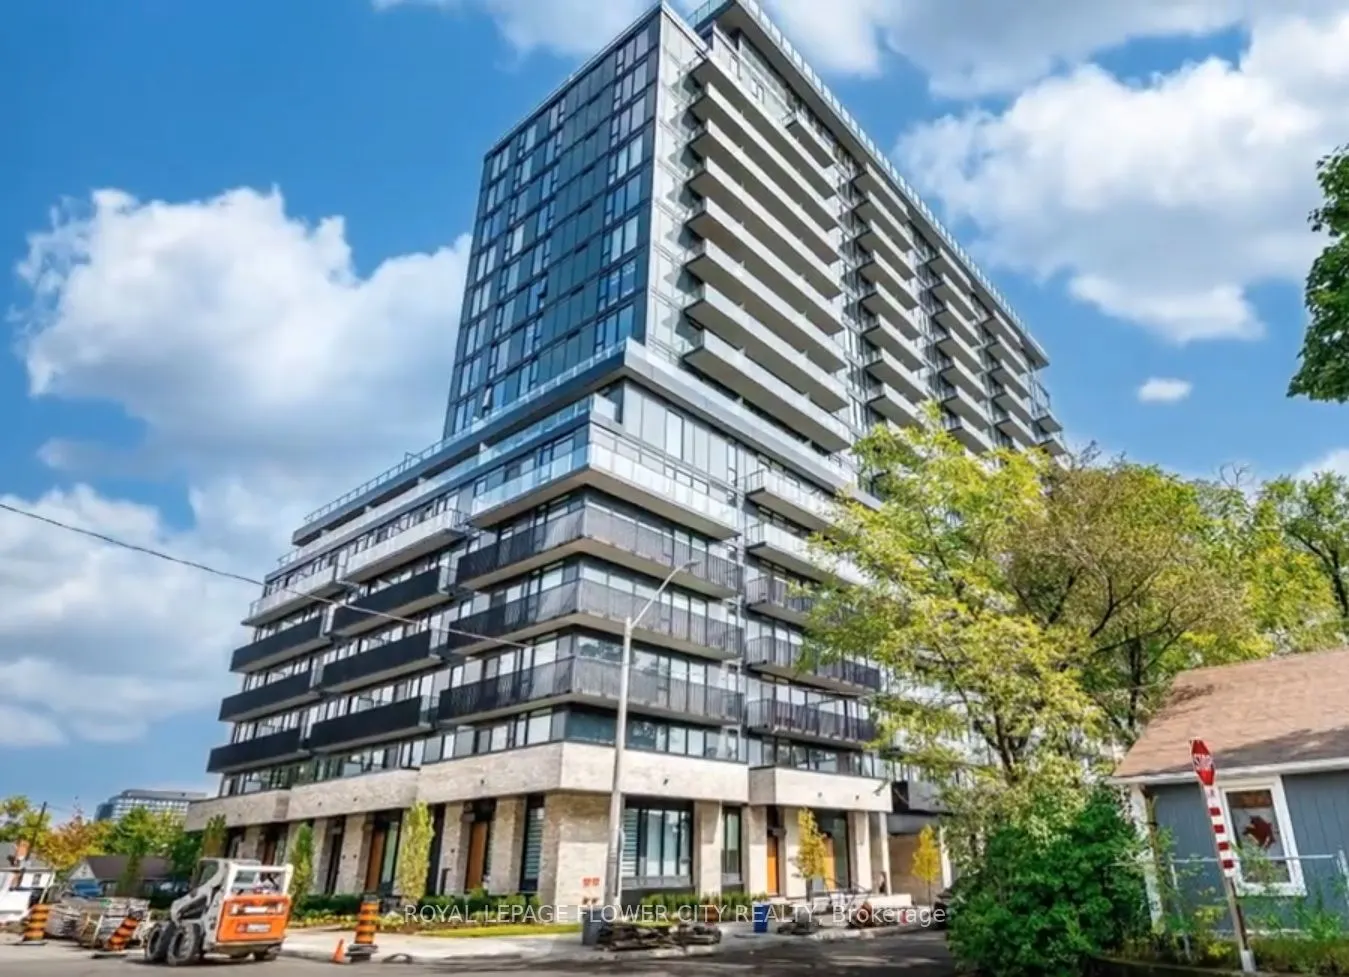
2-bedroom, 2-washroom condo with a bright open-concept kitchen and living area, featuring a walkout to the balcony. Welcometo Arte Residences -a stunning development by Emblem located at 8 Dundas St W, Mississauga. This 18-storey building sits atthe vibrant intersection of Hurontario St and Dundas S...t, offering unmatched connectivity with easy access to the Dundas BRTand Hurontario LRT. Commuters will love the proximity to Hwy 401,403, and the QEW. Experience the ultimate in urban convenience with public transit, shopping, and the upcoming Dundas LRT right at your doorstep.
Full Property Details
Interior
Bedrooms
2
Total Bedrooms
2
Washrooms
2
Square Footage
700-799 sqft
Basement
None
Heating Source
Gas
Heating Fuel
Forced Air
Air Conditioning
Central Air
Family Room
No
Kitchens
1
Total Kitchens
1
Fireplace Features
No
Bedrooms
2
Total Bedrooms
2
Washrooms
2
Square Footage
700-799 sqft
Basement
None
Heating Source
Gas
Heating Fuel
Forced Air
Air Conditioning
Central Air
Family Room
No
Kitchens
1
Total Kitchens
1
Fireplace Features
No
Exterior
Driveway
Underground
Parking Spaces
1
Total Parking Spaces
1.00
Parking Description
Underground
Garage Spaces
1
Balcony
Open
Driveway
Underground
Parking Spaces
1
Total Parking Spaces
1.00
Parking Description
Underground
Garage Spaces
1
Balcony
Open
Building Description
Style
1 Storey/Apt
Home Type
Condo
Subtype
Condo Apt
Property Orientation
South
Exterior Finish
Concrete
Possession Date
12/1/2026
Locker
Owned
Style
1 Storey/Apt
Home Type
Condo
Subtype
Condo Apt
Property Orientation
South
Exterior Finish
Concrete
Possession Date
12/1/2026
Locker
Owned
Community
Community
Cooksville
Community
Cooksville
Taxes & Fees
Occupancy
Tenant
Common Elements
Included
Parking
Included
Occupancy
Tenant
Common Elements
Included
Parking
Included
Other
Pets
Yes-with Restrictions
Pets
Yes-with Restrictions
Room Types
Bedroom 2
Closet
Dimensions 8.5 x 8.01 feet
68.08 sqft
Dining Room
Combined w/Living
Dimensions 11.91 x 10.99 feet
130.89 sqft
Kitchen
Open Concept
Dimensions 11.91 x 8.01 feet
95.4 sqft
Living Room
Combined w/Dining
Dimensions 11.91 x 10.99 feet
130.89 sqft
Primary Bedroom
Large Window, Closet, Ensuite Bath
Dimensions 11.48 x 10.99 feet
126.17 sqft
Similar Properties(No results)
Sunny Gawri
Request a Tour
Your request was received!We'll be in touch soon to confirm the details.
Date:
If you have any questions, please contact us at any time.