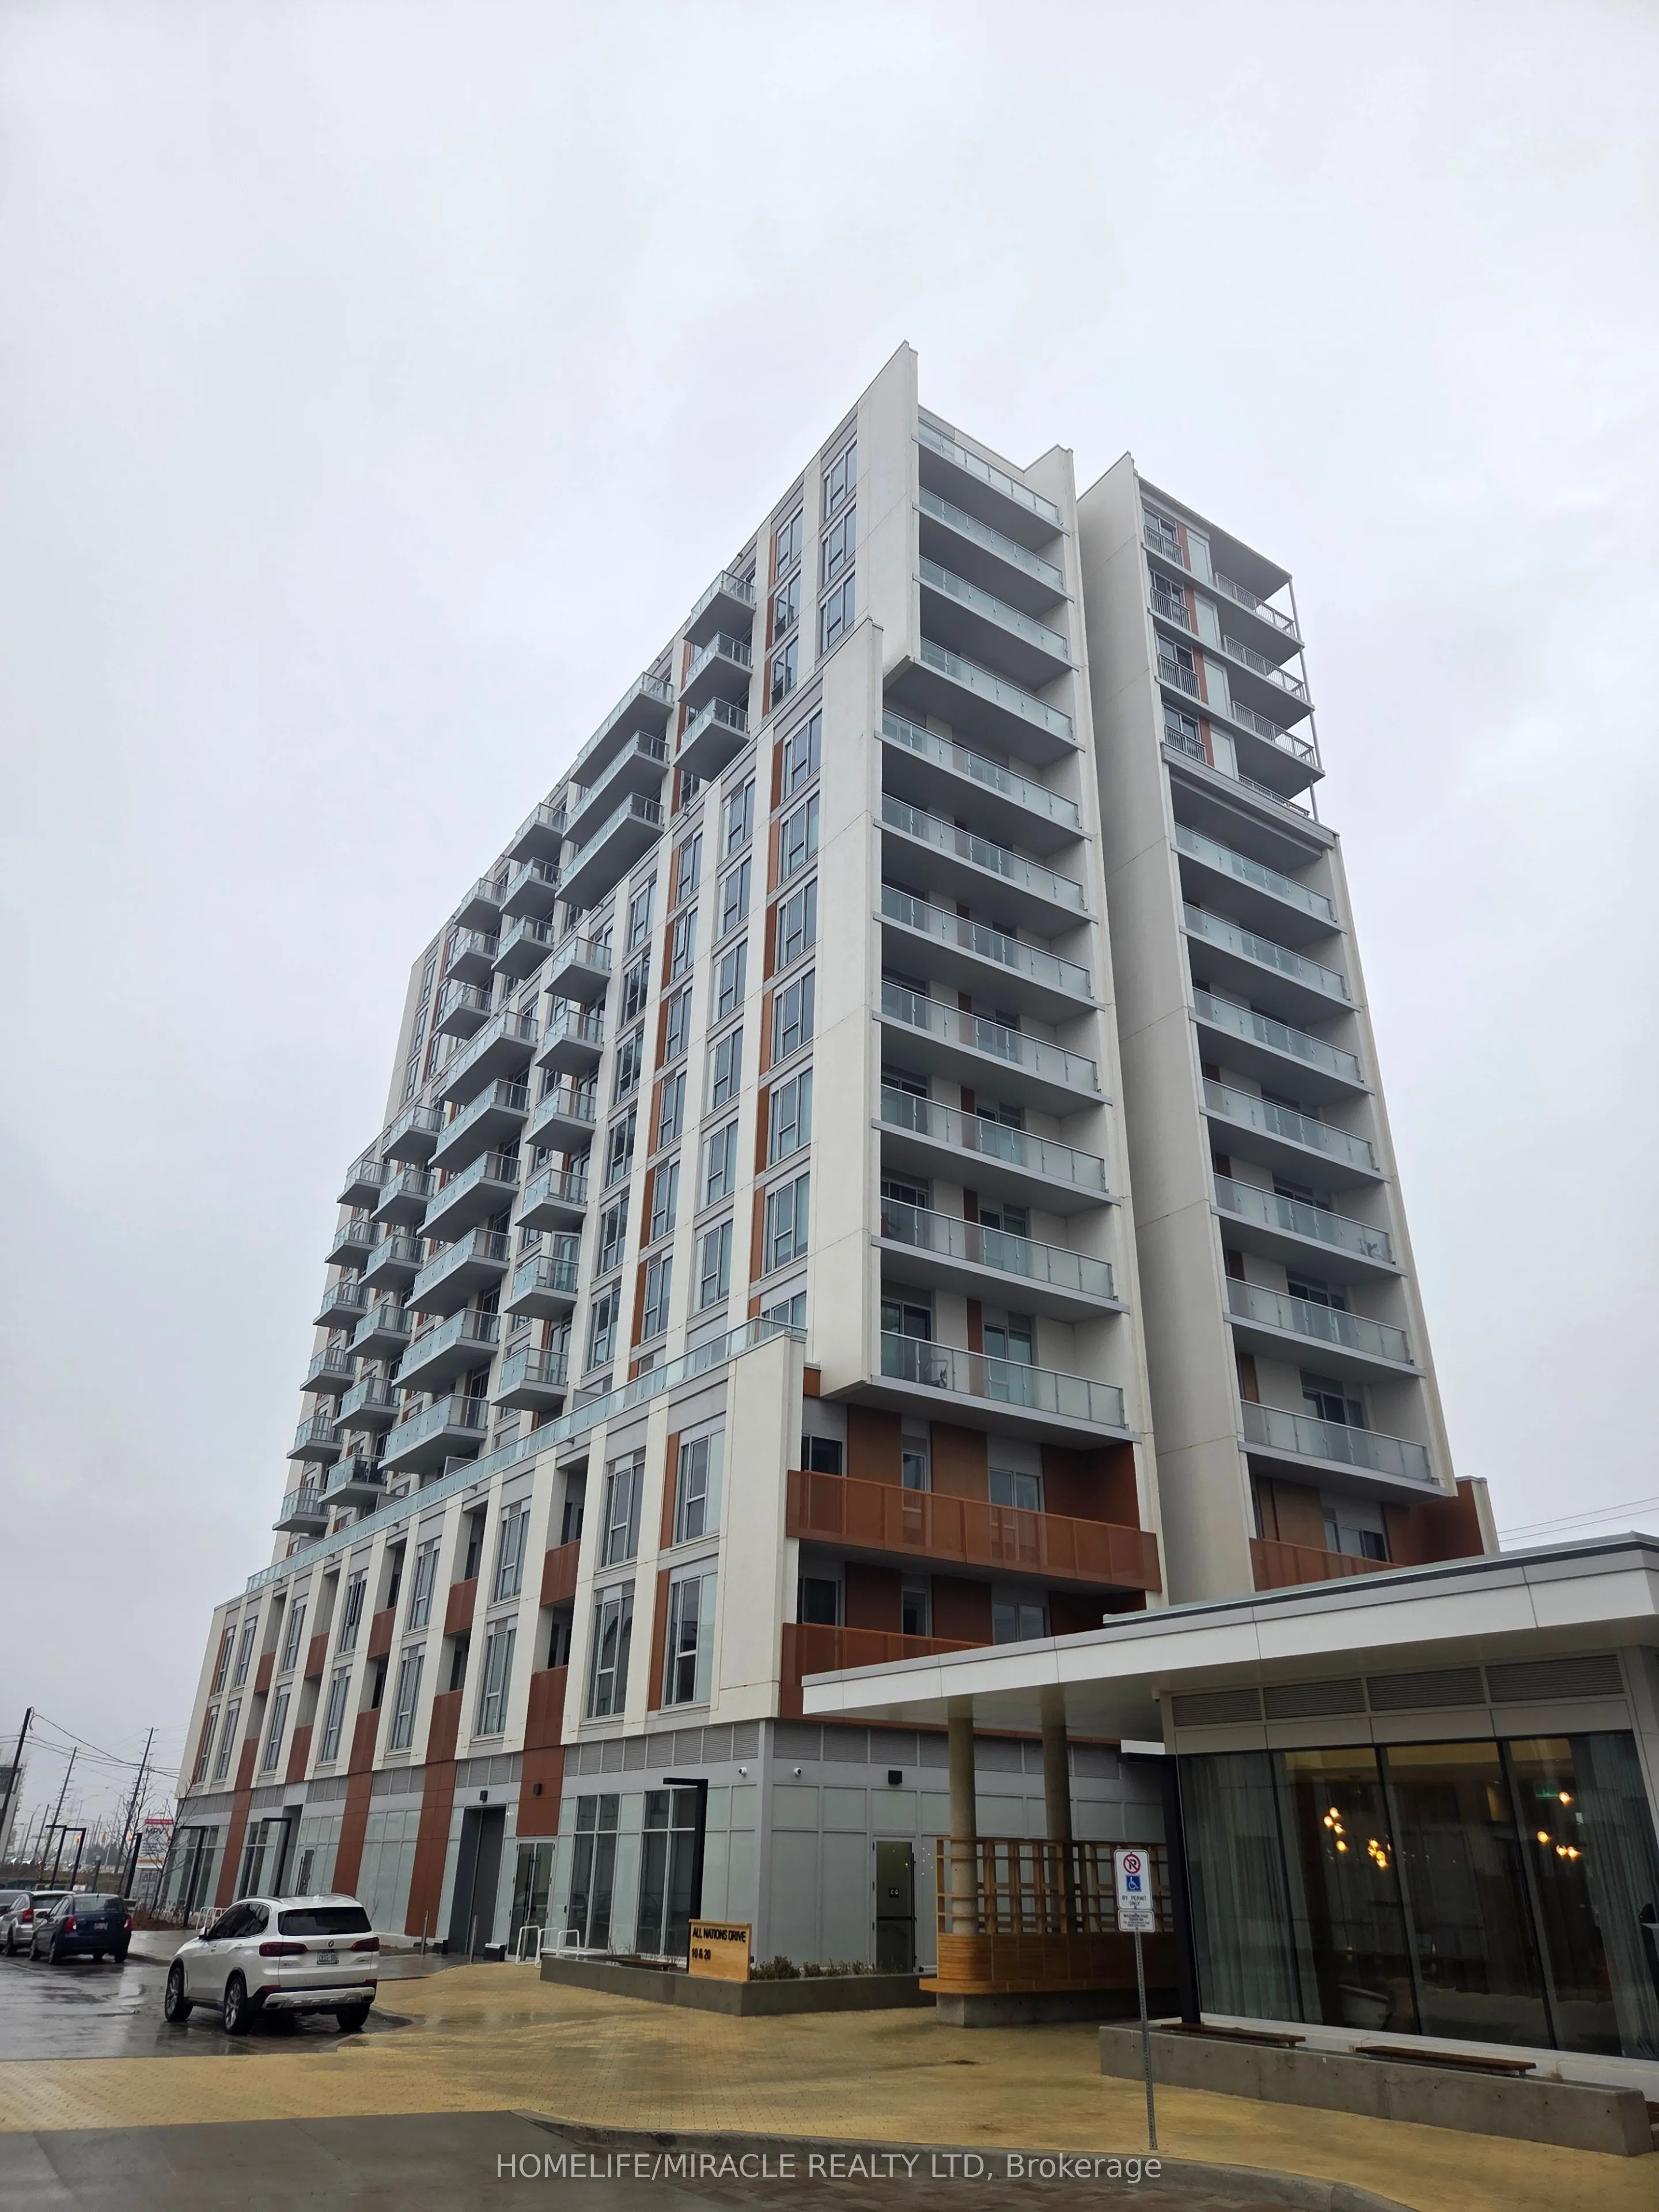
Sign In or Create a Free Account to see full details of this property
Key Facts
Key facts for 10 All Nations Drive #607
Property Type
Condo, Apartment
Parking
1 garage, 1 parking
MLS #
W14156522
Size
500-599 sqft
Basement
None
Listed on
2026-11-06
Lot size
-
Tax
-
Days on Market
1
Approximate Age
-
Maintenance Fee
-
Central Air Conditio...
Description
Stunning, brand-new one-bedroom plus den condo in the highly desirable Mount Pleasant community. This unit offers a thoughtfully designed layout with 9-foot ceilings, smooth finishes, LED lighting, and laminate flooring throughout. The unit includes one parking space and convenient LG in-suite laund...ry. The modern kitchen features quartz countertops, soft-close cabinetry and drawers, a ceramic backsplash, under-cabinet lighting, an under-mount sink, a center island with added storage, a paneled GE dishwasher, and stainless steel appliances. The open-concept living and dining area seamlessly extends to the balcony, creating a bright and inviting space. The primary bedroom boasts a large double mirrored closet, while the generously sized den is perfect for a home office. The stylish 4-piece bathroom includes a vanity with soft-close drawers and a relaxing soaker tub. Residents enjoy access to premium building amenities, including a fitness centre, activity zone, co-working space, kids' club, games lounge, party room, and outdoor barbecue area. Situated just minutes from Mount Pleasant GO Station, shopping, parks, trails, schools and highways.
Full Property Details
Interior
Bedrooms
1
Bedrooms Plus
1
Total Bedrooms
2
Washrooms
1
Square Footage
500-599 sqft
Basement
None
Heating Source
Gas
Heating Fuel
Forced Air
Air Conditioning
Central Air
Family Room
No
Kitchens
1
Total Kitchens
1
Fireplace Features
No
Bedrooms
1
Bedrooms Plus
1
Total Bedrooms
2
Washrooms
1
Square Footage
500-599 sqft
Basement
None
Heating Source
Gas
Heating Fuel
Forced Air
Air Conditioning
Central Air
Family Room
No
Kitchens
1
Total Kitchens
1
Fireplace Features
No
Exterior
Parking Spaces
1
Total Parking Spaces
1.00
Garage Spaces
1
Balcony
Open
Parking Spaces
1
Total Parking Spaces
1.00
Garage Spaces
1
Balcony
Open
Building Description
Style
Apartment
Home Type
Condo
Subtype
Condo Townhouse
Property Orientation
South East
Exterior Finish
Concrete
Possession Date
12/1/2026
Locker
None
Style
Apartment
Home Type
Condo
Subtype
Condo Townhouse
Property Orientation
South East
Exterior Finish
Concrete
Possession Date
12/1/2026
Locker
None
Community
Community
Northwest Brampton
Community
Northwest Brampton
Taxes & Fees
Occupancy
Owner
Central Air Conditioning
Included
Heating
Included
Parking
Included
Occupancy
Owner
Central Air Conditioning
Included
Heating
Included
Parking
Included
Other
Pets
No
Pets
No
Room Types
Den
Laminate
Dimensions 6.14 x 8.01 feet
49.18 sqft
Dining Room
Laminate, Combined w/Living, Open Concept
Dimensions 11.91 x 10.01 feet
119.22 sqft
Kitchen
Laminate, Centre Island, Open Concept
Dimensions 10.5 x 10.99 feet
115.4 sqft
Living Room
Laminate, Combined w/Dining, W/O To Terrace
Dimensions 11.91 x 10.01 feet
119.22 sqft
Primary Bedroom
Laminate, Walk-In Closet(s), Large Window
Dimensions 10.07 x 9.51 feet
95.77 sqft
Similar Properties(No results)
Sunny Gawri
Request a Tour
Your request was received!We'll be in touch soon to confirm the details.
Date:
If you have any questions, please contact us at any time.