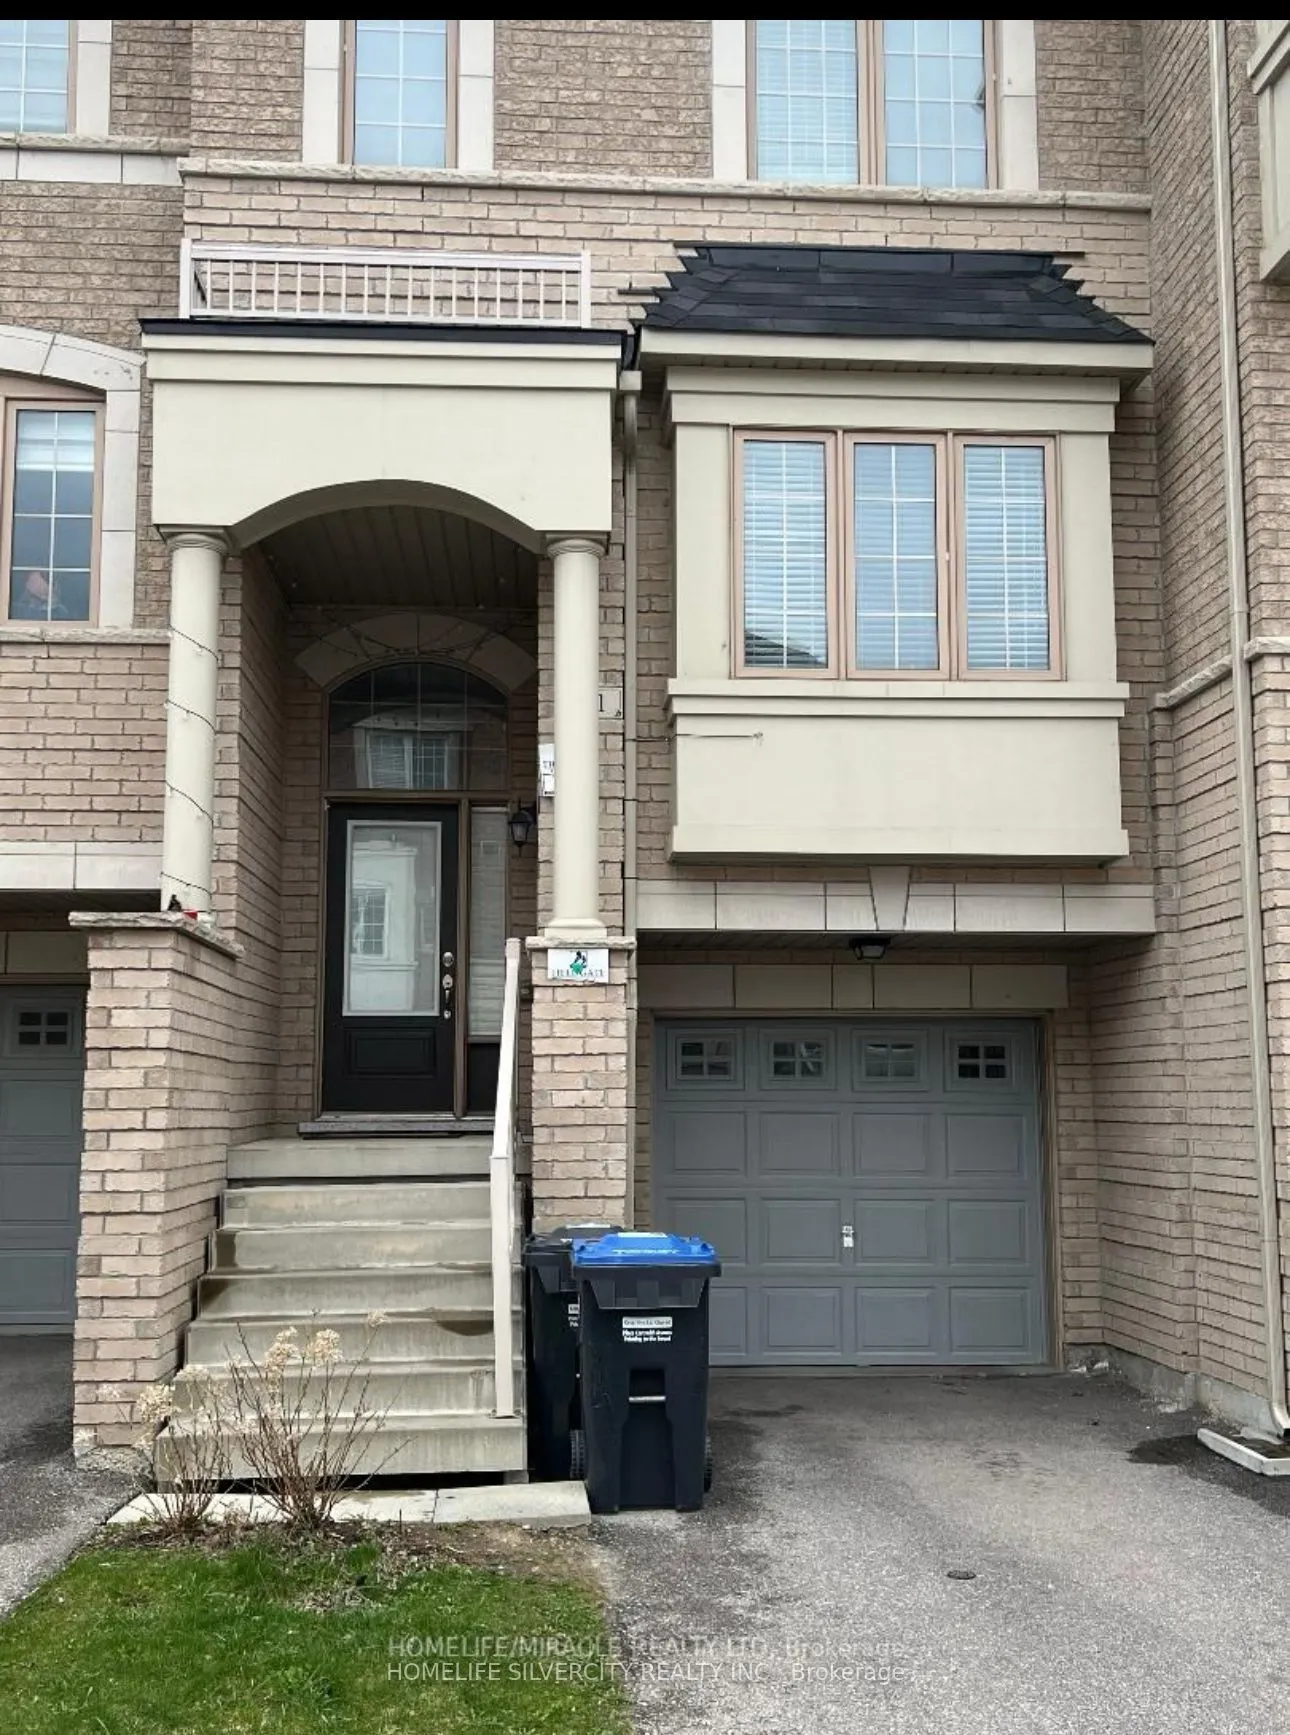
Well-maintained and spacious townhouseavailable for rent, featuring 3 bedrooms, 2full bathrooms, and 2 convenient powderrooms.Enjoy the added privacy of abeautiful ravine lot with no housesdirectly behind the property, offering apeaceful and open backyard view. PrimeLocation & Excellent Convenience!... Just a1-minute walk to a nearby plaza featuring:Indian grocery stores,Starbucks, doctorsoffices, banks and public transit. Perfectfor families and working professionalslooking for a comfortable home in aconvenient location.
Full Property Details
Interior
Bedrooms
3
Total Bedrooms
3
Washrooms
4
Square Footage
1500-2000 sqft
Basement
Unfinished
Heating Source
Gas
Heating Fuel
Forced Air
Air Conditioning
Central Air
Family Room
Yes
Kitchens
1
Total Kitchens
1
Fireplace Features
No
Bedrooms
3
Total Bedrooms
3
Washrooms
4
Square Footage
1500-2000 sqft
Basement
Unfinished
Heating Source
Gas
Heating Fuel
Forced Air
Air Conditioning
Central Air
Family Room
Yes
Kitchens
1
Total Kitchens
1
Fireplace Features
No
Exterior
Driveway
Private
Pool
None
Parking Spaces
2
Total Parking Spaces
2.00
Parking Description
Attached
Garage Spaces
1
Driveway
Private
Pool
None
Parking Spaces
2
Total Parking Spaces
2.00
Parking Description
Attached
Garage Spaces
1
Building Description
Style
3-Storey
Home Type
Townhome
Subtype
Att/Row/Townhouse
Property Orientation
South
Exterior Finish
Brick,Brick Front
Sewers
Sewers
Water Supply
Municipal
Possession Date
12/1/2026
Style
3-Storey
Home Type
Townhome
Subtype
Att/Row/Townhouse
Property Orientation
South
Exterior Finish
Brick,Brick Front
Sewers
Sewers
Water Supply
Municipal
Possession Date
12/1/2026
Community
Community
Credit Valley
Community
Credit Valley
Taxes & Fees
Occupancy
Tenant
Parking
Included
Occupancy
Tenant
Parking
Included
Room Types
Bedroom 2
Closet, Large Window
Dimensions 9.09 x 10.99 feet
99.9 sqft
Bedroom 3
Closet, Large Window
Dimensions 10.07 x 11.52 feet
116.01 sqft
Dining Room
Ceramic Floor
Dimensions 6.5 x 10.99 feet
71.44 sqft
Kitchen
Centre Island
Dimensions 10.07 x 13.48 feet
135.74 sqft
Living Room
Hardwood Floor
Dimensions 16.67 x 20.73 feet
345.57 sqft
Office
Hardwood Floor
Dimensions 11.22 x 10.47 feet
117.47 sqft
Primary Bedroom
Large Closet, 4 Pc Bath
Dimensions 12.5 x 14.4 feet
180 sqft
Similar Properties(No results)
Sunny Gawri
Request a Tour
Your request was received!We'll be in touch soon to confirm the details.
Date:
If you have any questions, please contact us at any time.