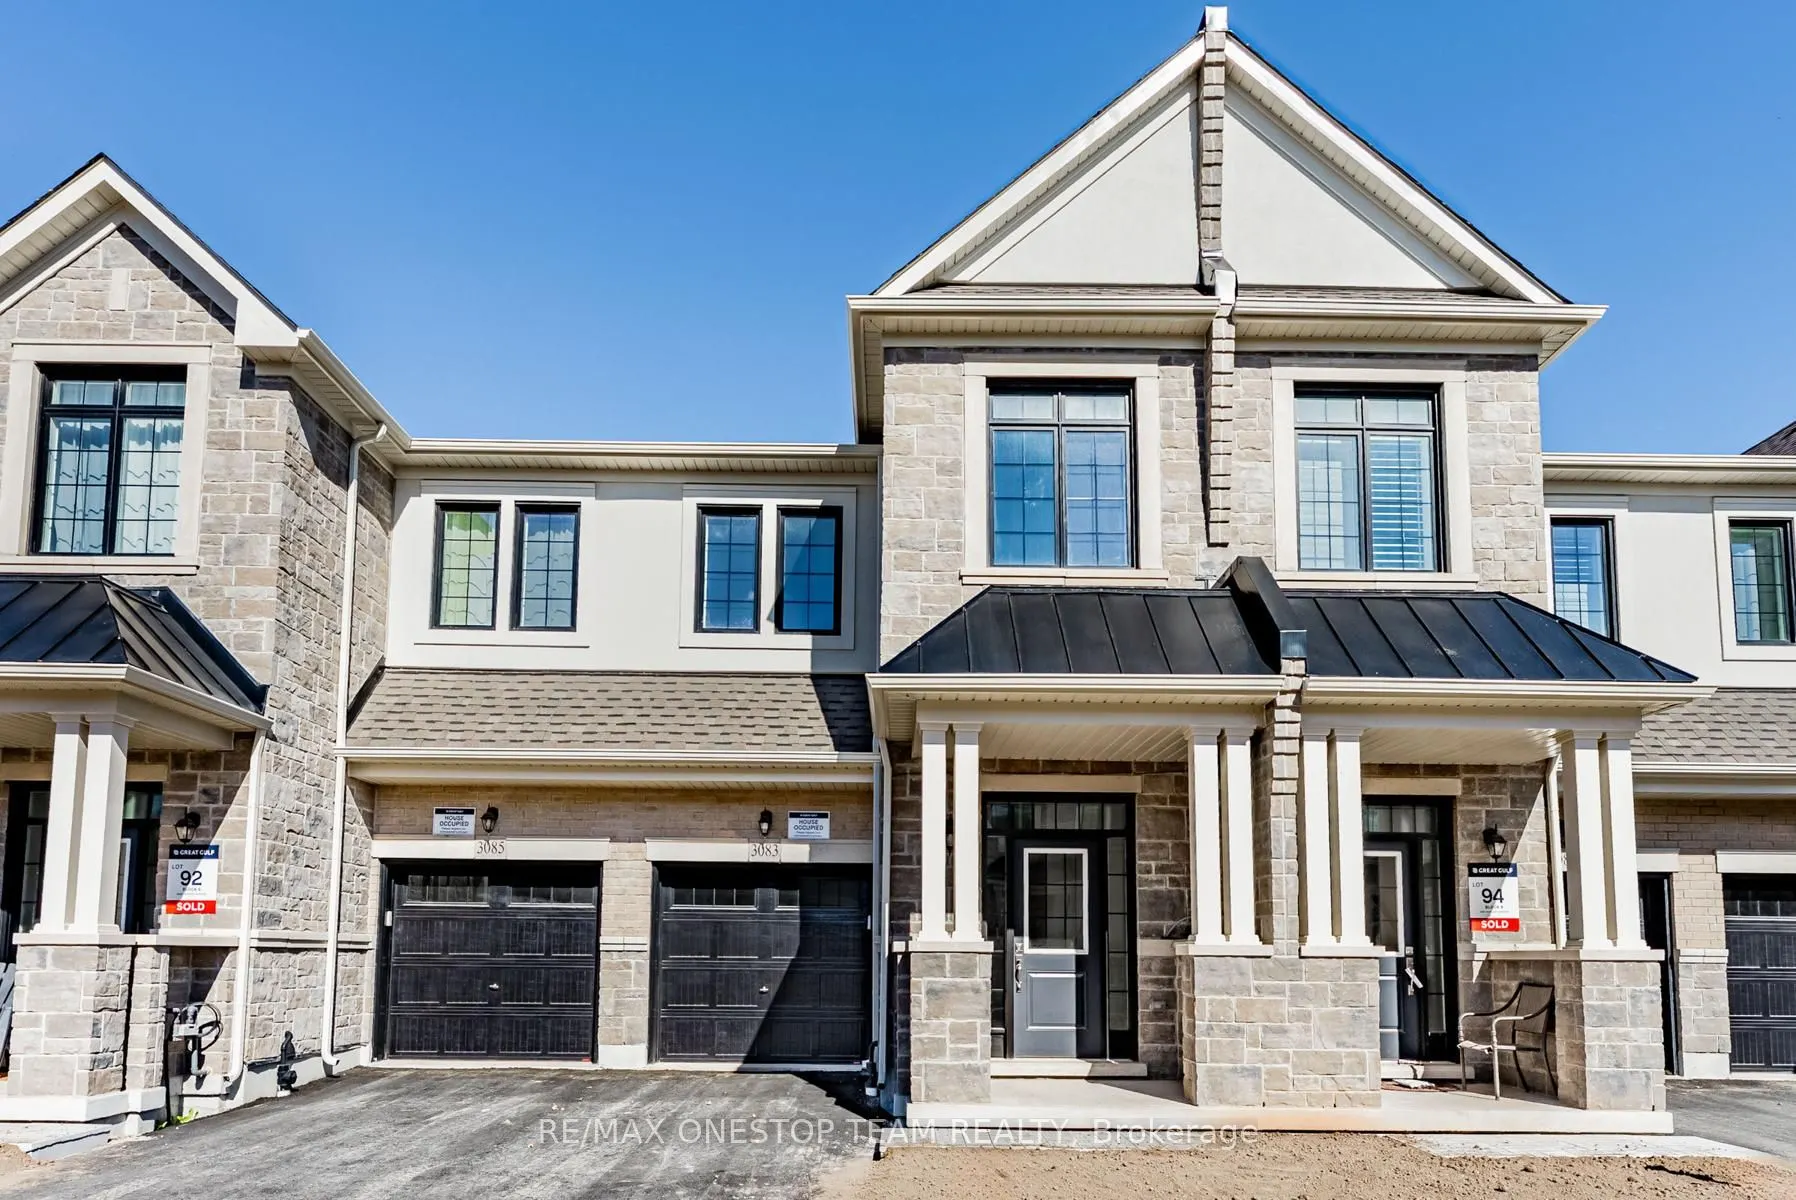
Welcome to this move-in-ready, executive townhome located in prestigious Joshua Creek Montage. 2,260 sq ft of luxurious living space with upscale finishes throughout. Step inside to discover a bright and open layout with four spacious bedrooms and 3.5 bathrooms. Soaring 9ft ceilings on main floor. E...legant hardwood flooring throughout, oversized windows that flood the home with natural light. The kitchen boasts a large island, quartz countertops, upgraded cabinetry and stainless steel appliances, perfect for entertaining or family living. The primary bedroom offers a peaceful retreat with a spa-inspired 5-piece ensuite and a large walk-in closet while the secondary bedroom also features its own private ensuite. The two additional bedrooms share a modern 4-piece bath. Enjoy the convenience of a second-floor laundry room complete with built-in cabinetry and extra storage. Situated in one of Oakville's most desirable communities, with easy access to Hwy 403, 407, and QEW, plus proximity to Oakville and Clarkson GO Stations, top-rated schools, parks, trails, and shopping.
Full Property Details
Interior
Bedrooms
4
Total Bedrooms
4
Washrooms
4
Square Footage
2000-2500 sqft
Basement
Unfinished
Heating Source
Gas
Heating Fuel
Forced Air
Air Conditioning
Central Air
Family Room
No
Kitchens
1
Total Kitchens
1
Fireplace Features
No
Bedrooms
4
Total Bedrooms
4
Washrooms
4
Square Footage
2000-2500 sqft
Basement
Unfinished
Heating Source
Gas
Heating Fuel
Forced Air
Air Conditioning
Central Air
Family Room
No
Kitchens
1
Total Kitchens
1
Fireplace Features
No
Exterior
Pool
None
Parking Spaces
2
Total Parking Spaces
2.00
Parking Description
Attached
Garage Spaces
1
Pool
None
Parking Spaces
2
Total Parking Spaces
2.00
Parking Description
Attached
Garage Spaces
1
Building Description
Style
2-Storey
Home Type
Townhome
Subtype
Att/Row/Townhouse
Year Built
New
Property Orientation
South
Exterior Finish
Brick,Stone
Sewers
Sewers
Water Supply
Municipal
Possession Date
12/26/2026
Style
2-Storey
Home Type
Townhome
Subtype
Att/Row/Townhouse
Year Built
New
Property Orientation
South
Exterior Finish
Brick,Stone
Sewers
Sewers
Water Supply
Municipal
Possession Date
12/26/2026
Community
Community
Joshua Meadows
Community
Joshua Meadows
Taxes & Fees
Occupancy
Tenant
Occupancy
Tenant
Room Types
Bedroom 2
4 Pc Ensuite, Walk-In Closet(s), Hardwood Floor
Dimensions - feet
0 sqft
Bedroom 3
Walk-In Closet(s), Large Window, Hardwood Floor
Dimensions - feet
0 sqft
Bedroom 4
Walk-In Closet(s), Skylight, Hardwood Floor
Dimensions - feet
0 sqft
Dining Room
Combined w/Living, Hardwood Floor, Large Window
Dimensions 7.81 x 12.11 feet
94.58 sqft
Kitchen
Centre Island, Hardwood Floor, Stainless Steel Appl
Dimensions 9.71 x 15.39 feet
149.44 sqft
Laundry
-
Dimensions - feet
0 sqft
Living Room
Combined w/Dining, Hardwood Floor, Large Window
Dimensions 17.29 x 14.3 feet
247.25 sqft
Primary Bedroom
5 Pc Ensuite, Walk-In Closet(s), Hardwood Floor
Dimensions 12.99 x 16.01 feet
207.97 sqft
Similar Properties(No results)
Sunny Gawri
Request a Tour
Your request was received!We'll be in touch soon to confirm the details.
Date:
If you have any questions, please contact us at any time.