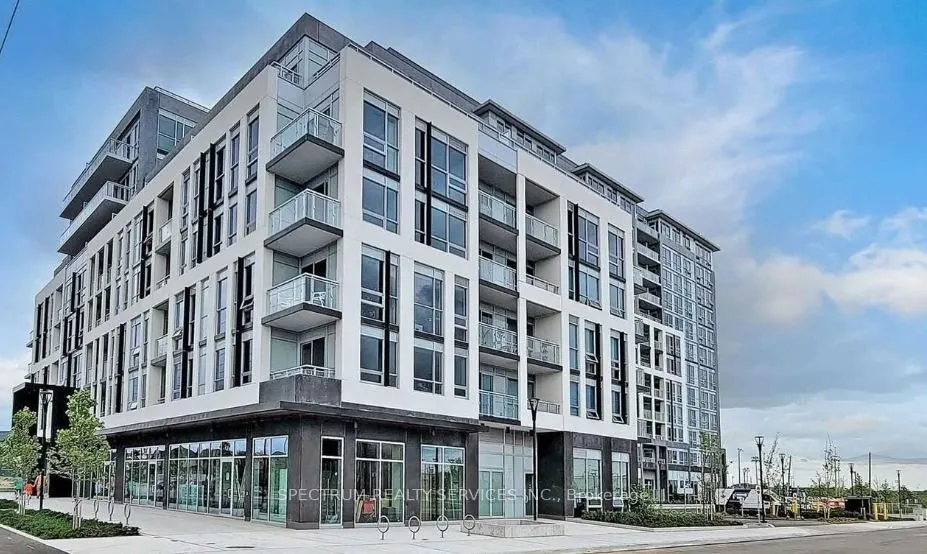
Welcome To Art On Main, This Stunning Brand New Building Is Milton's Highly Sought After Fernbrook Built Condo, 1 Br, 1 Bath, On The 5th Floor W/ Breath Taking West Views Of The Escarpment From The Balcony. Open Concept Layout, Laminate Floor Throughout, 9Ft Smooth Ceilings, Kitchen; Granite Counter...s, Stainless Steel Appliances. Spacious Br With View. Walking Distance To School, Plaza, Grocery Stores, Shops & Milton GO Station. Parking, Locker, High Speed Internet Also Included. Enjoy Access To The Building's Amenities, Including an outdoor pool and fitness center.
Full Property Details
Interior
Bedrooms
1
Total Bedrooms
1
Washrooms
1
Square Footage
600-699 sqft
Basement
None
Heating Source
Gas
Heating Fuel
Forced Air
Air Conditioning
Central Air
Family Room
No
Kitchens
1
Total Kitchens
1
Fireplace Features
No
Bedrooms
1
Total Bedrooms
1
Washrooms
1
Square Footage
600-699 sqft
Basement
None
Heating Source
Gas
Heating Fuel
Forced Air
Air Conditioning
Central Air
Family Room
No
Kitchens
1
Total Kitchens
1
Fireplace Features
No
Exterior
Driveway
Underground
Parking Spaces
1
Total Parking Spaces
1.00
Parking Description
Underground
Garage Spaces
1
Balcony
Enclosed
Driveway
Underground
Parking Spaces
1
Total Parking Spaces
1.00
Parking Description
Underground
Garage Spaces
1
Balcony
Enclosed
Building Description
Style
Multi-Level
Home Type
Condo
Subtype
Condo Apt
Property Orientation
West
Exterior Finish
Brick,Concrete Poured
Possession Date
1/1/2027
Locker
Exclusive
Style
Multi-Level
Home Type
Condo
Subtype
Condo Apt
Property Orientation
West
Exterior Finish
Brick,Concrete Poured
Possession Date
1/1/2027
Locker
Exclusive
Community
Community
Dempsey
Community
Dempsey
Taxes & Fees
Occupancy
Tenant
Common Elements
Included
Parking
Included
Occupancy
Tenant
Common Elements
Included
Parking
Included
Other
Pets
Yes-with Restrictions
Pets
Yes-with Restrictions
Room Types
Bathroom
Tile Floor
Dimensions - feet
0 sqft
Kitchen
Tile Floor
Dimensions 7.41 x 12.5 feet
92.62 sqft
Laundry
Tile Floor
Dimensions - feet
0 sqft
Living Room
Laminate, Walk-Out
Dimensions 17.98 x 9.97 feet
179.26 sqft
Primary Bedroom
Laminate
Dimensions 10.99 x 10.01 feet
110.01 sqft
Similar Properties(No results)
Sunny Gawri
Request a Tour
Your request was received!We'll be in touch soon to confirm the details.
Date:
If you have any questions, please contact us at any time.