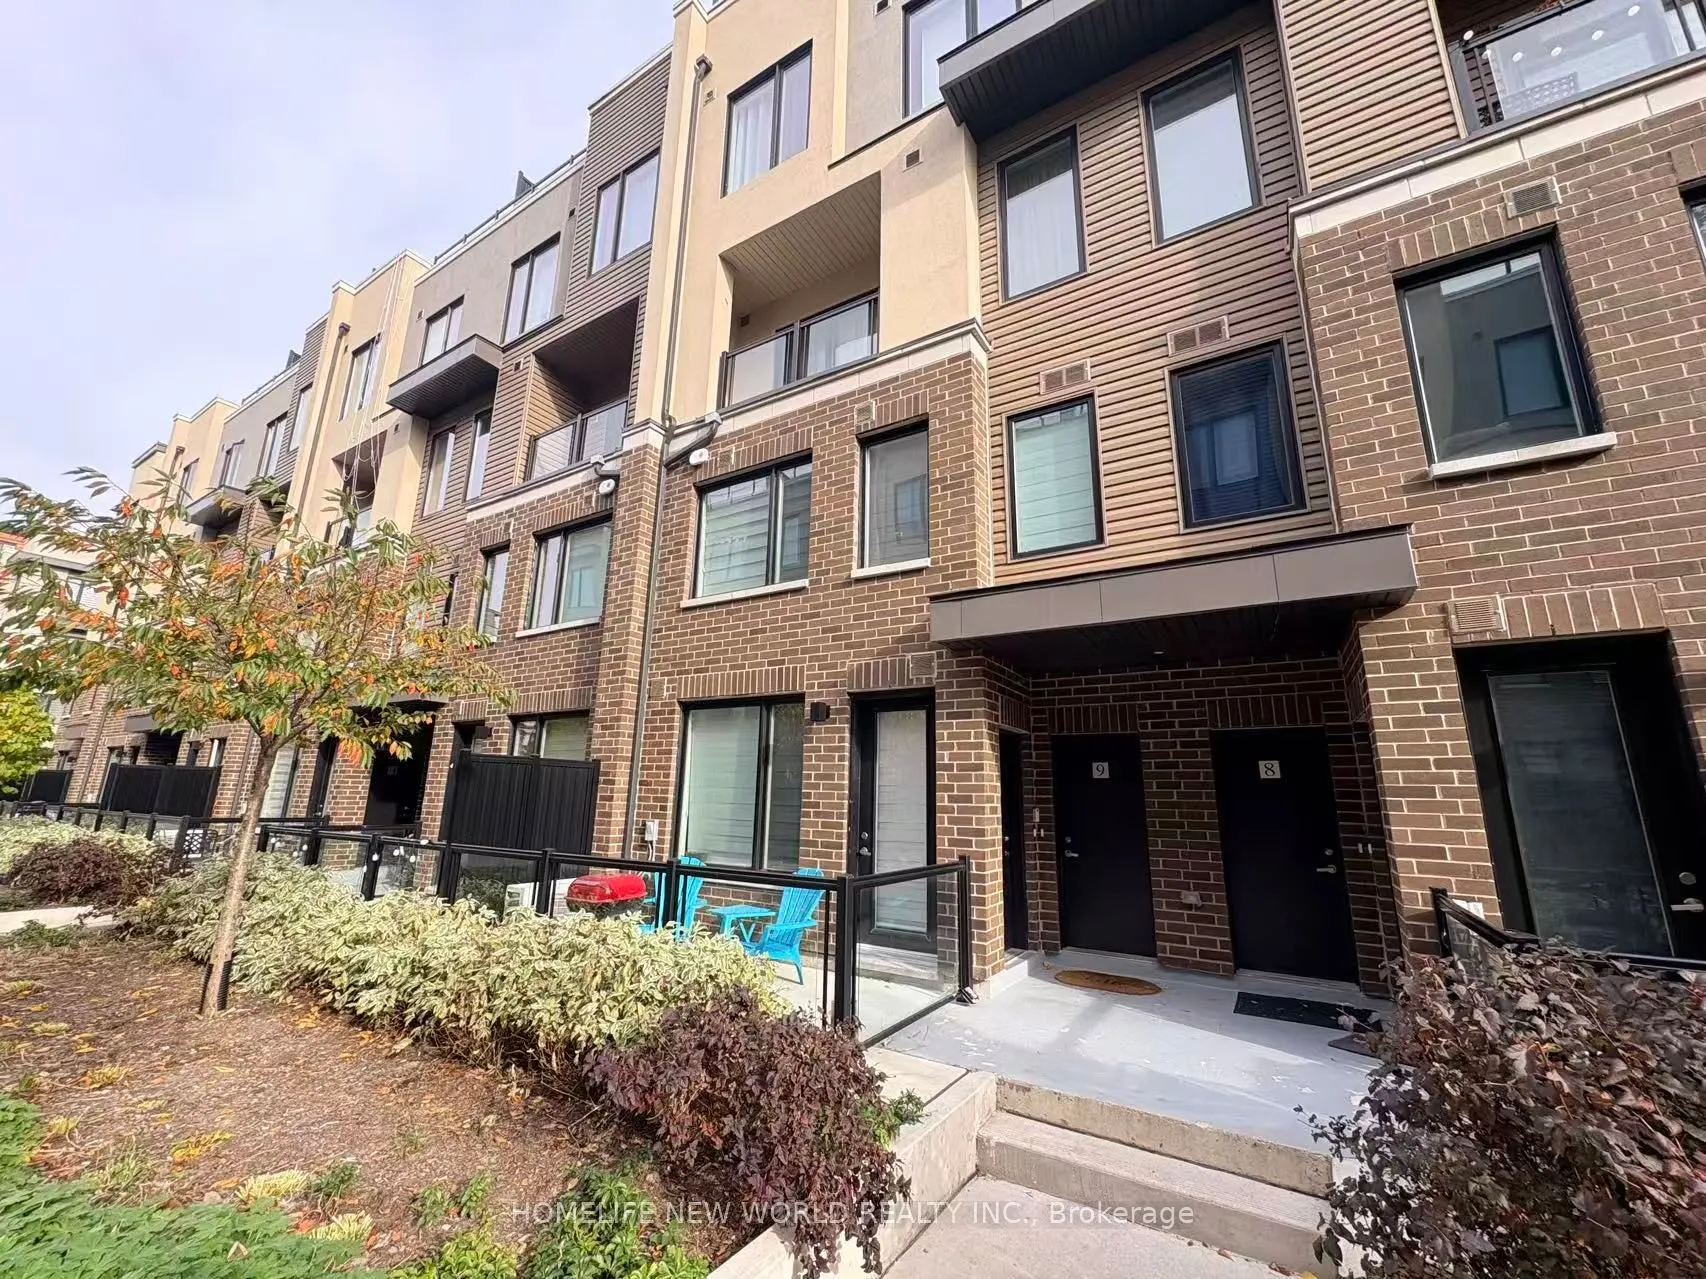
Welcome to this bright, modern, highly functional 2-bedroom, 2.5-bathroom luxury ground-floor stacked townhome! Thoughtful upgrades include lights in the living room, two bedrooms and above the kitchen sink. This home perfectly blends contemporary design with urban convenience. The ground level fill...ed with ample natural light, has a spacious open-concept living/dining area, a modern kitchen with stainless steel appliances, quartz counter tops, and a 2-piece powder room; the second level has two generously sized bedrooms, each with its own ensuite bathroom. Close to UTM, South Common Mall, Credit Valley Hospital, schools, Erin Mills Town Centre Mall, library, community centre, and minutes from Costco, grocery stores, restaurants, parks, and easy highway access (401/403/407). Tenant to pay for tenant insurance, all utilities (gas, hydro, water) and hot water tank rental ($52.61/month).
Full Property Details
Interior
Bedrooms
2
Total Bedrooms
2
Washrooms
3
Square Footage
900-999 sqft
Basement
None
Heating Source
Gas
Heating Fuel
Forced Air
Air Conditioning
Central Air
Family Room
No
Kitchens
1
Total Kitchens
1
Fireplace Features
No
Bedrooms
2
Total Bedrooms
2
Washrooms
3
Square Footage
900-999 sqft
Basement
None
Heating Source
Gas
Heating Fuel
Forced Air
Air Conditioning
Central Air
Family Room
No
Kitchens
1
Total Kitchens
1
Fireplace Features
No
Exterior
Driveway
Underground
Waterfront
None
Parking Spaces
1
Total Parking Spaces
1.00
Parking Description
Underground
Garage Spaces
0
Balcony
None
Driveway
Underground
Waterfront
None
Parking Spaces
1
Total Parking Spaces
1.00
Parking Description
Underground
Garage Spaces
0
Balcony
None
Building Description
Style
2-Storey
Home Type
Condo
Subtype
Condo Townhouse
Year Built
New
Property Orientation
South West
Exterior Finish
Brick
Possession Date
12/1/2026
Locker
Owned
Style
2-Storey
Home Type
Condo
Subtype
Condo Townhouse
Year Built
New
Property Orientation
South West
Exterior Finish
Brick
Possession Date
12/1/2026
Locker
Owned
Community
Community
Erin Mills
Community
Erin Mills
Taxes & Fees
Occupancy
Tenant
Common Elements
Included
Parking
Included
Occupancy
Tenant
Common Elements
Included
Parking
Included
Other
Pets
No
Pets
No
Room Types
Bedroom
-
Dimensions 9.25 x 10.83 feet
100.18 sqft
Bedroom 2
-
Dimensions 8.66 x 10.07 feet
87.21 sqft
Kitchen
Stainless Steel Appl, Quartz Counter
Dimensions 9.51 x 8.01 feet
76.18 sqft
Living Room
Combined w/Dining, Laminate
Dimensions 18.34 x 13.32 feet
244.29 sqft
Similar Properties(No results)
Sunny Gawri
Request a Tour
Your request was received!We'll be in touch soon to confirm the details.
Date:
If you have any questions, please contact us at any time.