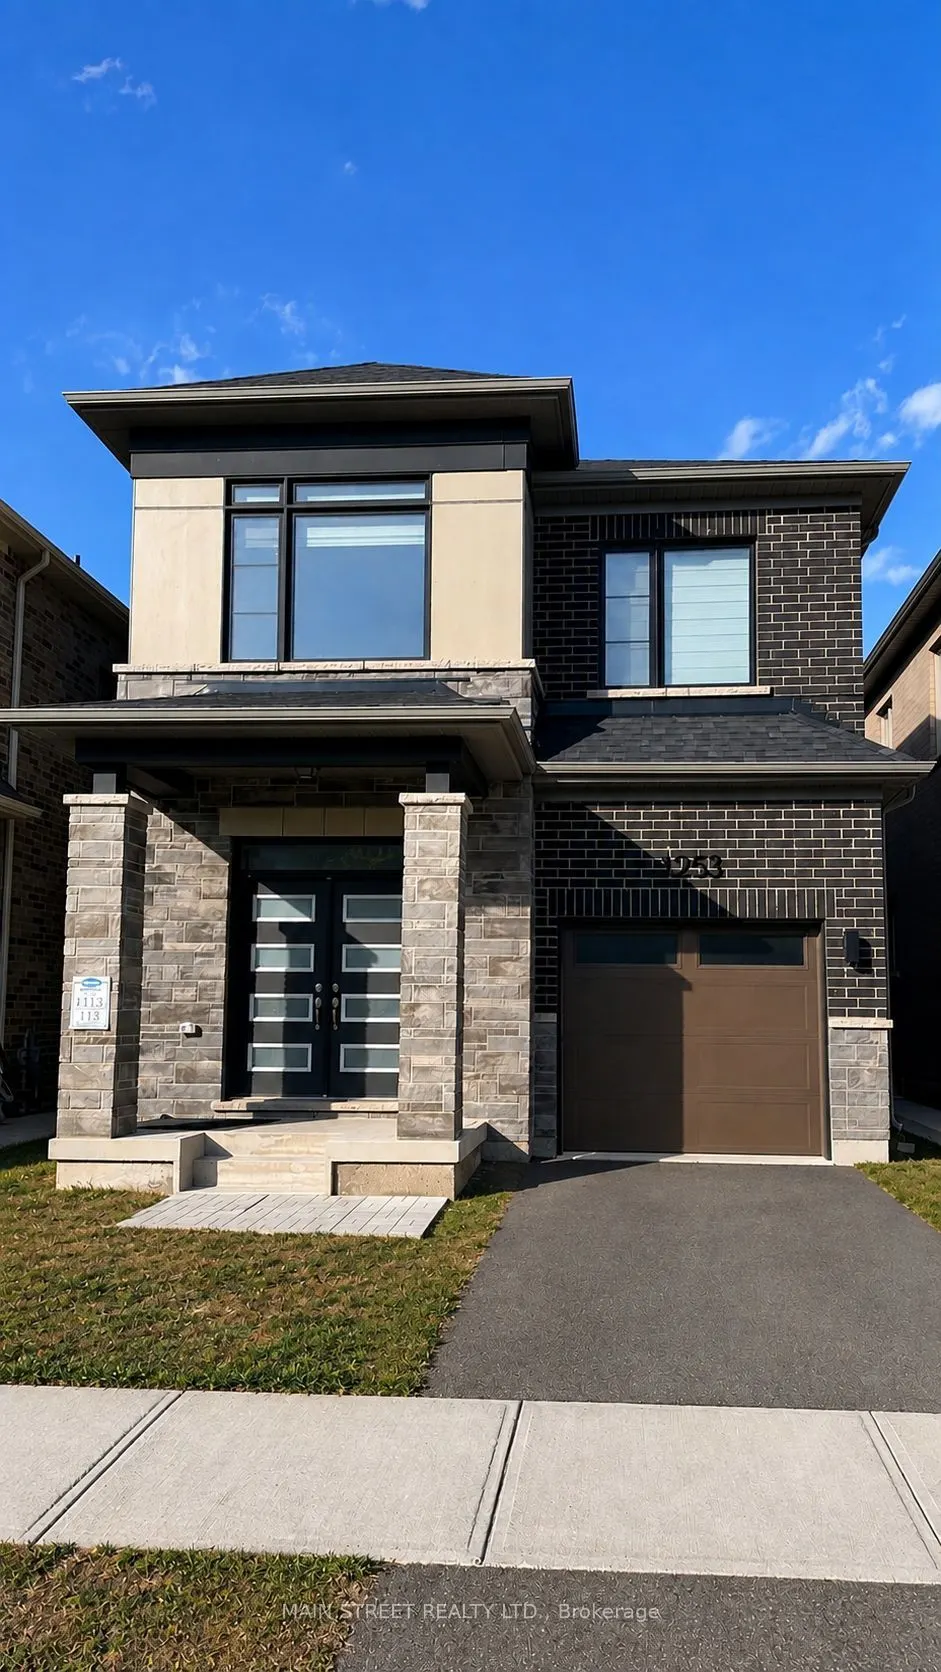
Sign In or Create a Free Account to see full details of this property
Key Facts
Key facts for 1253 Muskoka Heights
Property Type
House, 2-Storey
Parking
Attached 1 garage, 1 parking
MLS #
W14153254
Size
1500-2000 sqft
Basement
Unfinished
Listed on
2026-11-05
Lot size
30 x 88.58
Tax
-
Days on Market
1
Approximate Age
-
Maintenance Fee
-
Description
Introducing a Highly Sought-after 4-Bedroom Detached Home in the High Demand Area of Milton! This remarkable property features a spacious layout with 9-foot ceilings and stunning hardwood flooring on the main level, providing an elegant and inviting ambiance. The modern open concept kitchen is perfe...ct for entertaining guests and creates a seamless flow throughout the home. Enjoy the comfort and convenience of a master bedroom with a luxurious 3-piece ensuite and a walk-in closet for all your storage needs. Natural sunlight fills the home, creating a warm and inviting atmosphere, Step outside to your own private oasis, as the backyard is now fully fenced, Whether you want to relax or enjoy outdoor activities, the fenced backyard offers a private and safe space for all your outdoor needs.
Full Property Details
Interior
Bedrooms
4
Total Bedrooms
4
Washrooms
3
Square Footage
1500-2000 sqft
Basement
Unfinished
Heating Source
Gas
Heating Fuel
Forced Air
Air Conditioning
Central Air
Family Room
Yes
Kitchens
1
Total Kitchens
1
Fireplace Features
Yes
Bedrooms
4
Total Bedrooms
4
Washrooms
3
Square Footage
1500-2000 sqft
Basement
Unfinished
Heating Source
Gas
Heating Fuel
Forced Air
Air Conditioning
Central Air
Family Room
Yes
Kitchens
1
Total Kitchens
1
Fireplace Features
Yes
Exterior
Depth
88.58
Front
30.02
Driveway
Available
Lot Size
30 x 88.58 ft
Pool
None
Waterfront
None
Parking Spaces
1
Total Parking Spaces
2.00
Parking Description
Attached
Garage Spaces
1
Depth
88.58
Front
30.02
Driveway
Available
Lot Size
30 x 88.58 ft
Pool
None
Waterfront
None
Parking Spaces
1
Total Parking Spaces
2.00
Parking Description
Attached
Garage Spaces
1
Building Description
Style
2-Storey
Home Type
House
Subtype
Detached
Property Orientation
West
Exterior Finish
Stone
Sewers
Sewers
Water Supply
Municipal
Possession Date
No Data
Style
2-Storey
Home Type
House
Subtype
Detached
Property Orientation
West
Exterior Finish
Stone
Sewers
Sewers
Water Supply
Municipal
Possession Date
No Data
Community
Community
Bowes
Community
Bowes
Taxes & Fees
Occupancy
Vacant
Occupancy
Vacant
Room Types
Bedroom
-
Dimensions 14.5 x 10.66 feet
154.57 sqft
Bedroom 2
-
Dimensions 12.86 x 8.1 feet
104.17 sqft
Bedroom 3
-
Dimensions 10.01 x 8.1 feet
81.08 sqft
Bedroom 4
-
Dimensions 10.66 x 9.19 feet
97.97 sqft
Similar Properties(No results)
Sunny Gawri
Request a Tour
Your request was received!We'll be in touch soon to confirm the details.
Date:
If you have any questions, please contact us at any time.