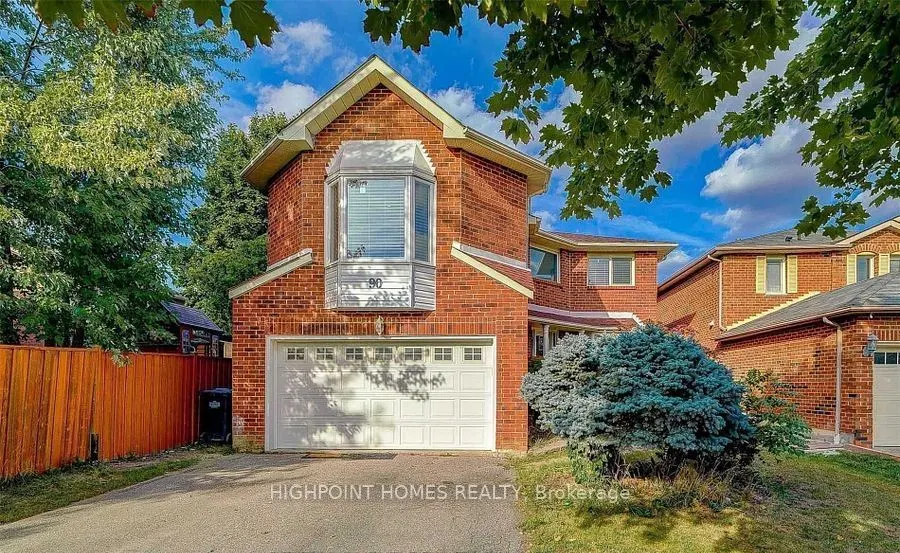
Beautifully renovated, this stunning property offers modern finishes, an exceptional layout, and an abundance of natural light. Featuring four bedrooms that has two spacious primary bedrooms, each with its own private ensuite, this home is designed for comfort and convenience. Enjoy upgraded finishe...s throughout, large windows, and pot lights that enhance the bright, inviting atmosphere. The exterior is equally impressive, with a recently upgraded backyard, a beautifully renovated front porch, and brand-new concrete slabs. A move-in-ready home offering style, quality, and modern living at its finest! Endless List Of Luxury Upgrades & Spacious Main Flr & 2 Primary Bedrooms. Location Is Right @ The Border Of Missisauga & Brampton: Steps Away From Grocery, School. Parks, Transit & Sheridan College
Full Property Details
Interior
Bedrooms
4
Total Bedrooms
4
Washrooms
4
Square Footage
2500-3000 sqft
Basement
Separate Entrance,Walk-Up
Heating Source
Gas
Heating Fuel
Forced Air
Air Conditioning
Other
Family Room
Yes
Kitchens
1
Total Kitchens
1
Fireplace Features
Yes
Bedrooms
4
Total Bedrooms
4
Washrooms
4
Square Footage
2500-3000 sqft
Basement
Separate Entrance,Walk-Up
Heating Source
Gas
Heating Fuel
Forced Air
Air Conditioning
Other
Family Room
Yes
Kitchens
1
Total Kitchens
1
Fireplace Features
Yes
Exterior
Depth
112.76
Front
40.12
Driveway
Available
Lot Size
40 x 112.76 ft
Pool
None
Parking Spaces
1
Total Parking Spaces
2.00
Parking Description
Attached
Garage Spaces
1
Depth
112.76
Front
40.12
Driveway
Available
Lot Size
40 x 112.76 ft
Pool
None
Parking Spaces
1
Total Parking Spaces
2.00
Parking Description
Attached
Garage Spaces
1
Building Description
Style
2-Storey
Home Type
House
Subtype
Detached
Property Orientation
North
Exterior Finish
Brick
Sewers
Sewers
Water Supply
Municipal
Possession Date
1/1/2027
Style
2-Storey
Home Type
House
Subtype
Detached
Property Orientation
North
Exterior Finish
Brick
Sewers
Sewers
Water Supply
Municipal
Possession Date
1/1/2027
Community
Community
Brampton South
Community
Brampton South
Taxes & Fees
Occupancy
Owner
Parking
Included
Occupancy
Owner
Parking
Included
Room Types
Bedroom 3
Closet
Dimensions 15.16 x 10.99 feet
166.61 sqft
Bedroom 4
Closet
Dimensions 11.35 x 9.94 feet
112.82 sqft
Dining Room
Hardwood Floor, French Doors, Formal Rm
Dimensions 12.96 x 10.83 feet
140.36 sqft
Family Room
Fireplace, California Shutters, Open Concept
Dimensions 19.59 x 17.75 feet
347.72 sqft
Kitchen
Modern Kitchen, Eat-in Kitchen, W/O To Yard
Dimensions 11.48 x 10.83 feet
124.33 sqft
Laundry
Separate Room
Dimensions - feet
0 sqft
Living Room
Separate Room, Bay Window, Formal Rm
Dimensions 18.04 x 11.15 feet
201.15 sqft
Primary Bedroom
5 Pc Ensuite, Walk-In Closet(s), Picture Window
Dimensions 19.69 x 16.8 feet
330.79 sqft
Primary Bedroom
4 Pc Ensuite, Walk-In Closet(s), Updated
Dimensions 20.67 x 13.29 feet
274.7 sqft
Similar Properties(No results)
Sunny Gawri
Request a Tour
Your request was received!We'll be in touch soon to confirm the details.
Date:
If you have any questions, please contact us at any time.