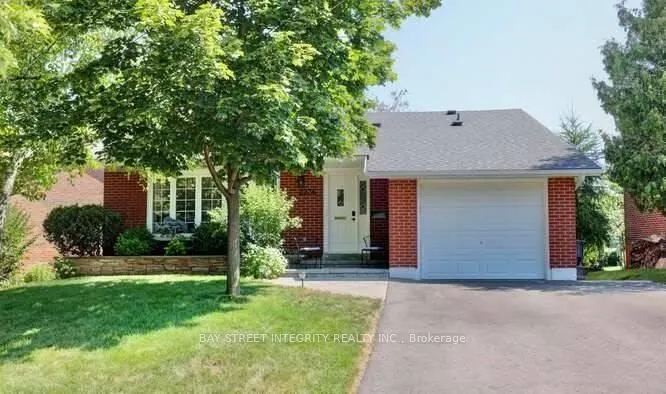
Stunning Backsplit Detached Home Located In The Sought After Area Of Sheridan Neighborhood. Backing Onto Sheridan Park Public School.. Open Concept Kitchen With Stainless Steel Appliances. New Fridge, New Stove, New Dishwasher and Cloth Washer. Spacious Family Room With Pot Lighting And Picture Wind...ow, Large Living Room Walk Out To Large Patio Area. No Neighbors Behind. Hard Wood Floor In The Living, Dining, Kitchen And All Bedrooms, Renovated 4 Piece Bathroom With Soaker Tub And Marble Tiles. Large Private Backyard With Lots Of Sunlight. Minutes Away From The Qew And Hw403, Right Next To Various Grocery Stores (Metro, Costco, Terra Foodmart, Restaurant, Etc? Family Friendly Location With Variety Schools/Park/Restaurants Nearby.
Full Property Details
Interior
Bedrooms
3
Bedrooms Plus
0
Total Bedrooms
3
Washrooms
3
Square Footage
1500-2000 sqft
Basement
Crawl Space,Finished
Heating Source
Gas
Heating Fuel
Forced Air
Air Conditioning
Central Air
Family Room
Yes
Kitchens
1
Total Kitchens
1
Fireplace Features
Yes
Bedrooms
3
Bedrooms Plus
0
Total Bedrooms
3
Washrooms
3
Square Footage
1500-2000 sqft
Basement
Crawl Space,Finished
Heating Source
Gas
Heating Fuel
Forced Air
Air Conditioning
Central Air
Family Room
Yes
Kitchens
1
Total Kitchens
1
Fireplace Features
Yes
Exterior
Depth
120.0
Front
70.0
Driveway
Private
Lot Size
70 x 120.0 ft
Pool
None
Parking Spaces
4
Total Parking Spaces
5.00
Parking Description
Built-In
Garage Spaces
1
Depth
120.0
Front
70.0
Driveway
Private
Lot Size
70 x 120.0 ft
Pool
None
Parking Spaces
4
Total Parking Spaces
5.00
Parking Description
Built-In
Garage Spaces
1
Building Description
Style
Backsplit 4
Home Type
House
Subtype
Detached
Property Orientation
South
Exterior Finish
Brick
Sewers
Sewers
Water Supply
Municipal
Possession Date
12/3/2026
Style
Backsplit 4
Home Type
House
Subtype
Detached
Property Orientation
South
Exterior Finish
Brick
Sewers
Sewers
Water Supply
Municipal
Possession Date
12/3/2026
Community
Community
Sheridan
Community
Sheridan
Taxes & Fees
Occupancy
Tenant
Occupancy
Tenant
Room Types
Bedroom 2
Hardwood Floor, Overlooks Backyard
Dimensions 9.74 x 8.4 feet
81.82 sqft
Dining Room
Hardwood Floor, Overlooks Backyard
Dimensions 24.34 x 14.21 feet
345.87 sqft
Family Room
Hardwood Floor, W/O To Patio, Pot Lights
Dimensions 24.34 x 14.21 feet
345.87 sqft
Kitchen
Hardwood Floor
Dimensions 13.12 x 11.91 feet
156.26 sqft
Living Room
Hardwood Floor, Fireplace, Crown Moulding
Dimensions 16.63 x 14.99 feet
249.28 sqft
Primary Bedroom
2 Pc Ensuite, Hardwood Floor, Crown Moulding
Dimensions 14.44 x 11.61 feet
167.65 sqft
Recreation
Laminate, Pot Lights
Dimensions 23.26 x 14.24 feet
331.22 sqft
Similar Properties(No results)
Sunny Gawri
Request a Tour
Your request was received!We'll be in touch soon to confirm the details.
Date:
If you have any questions, please contact us at any time.