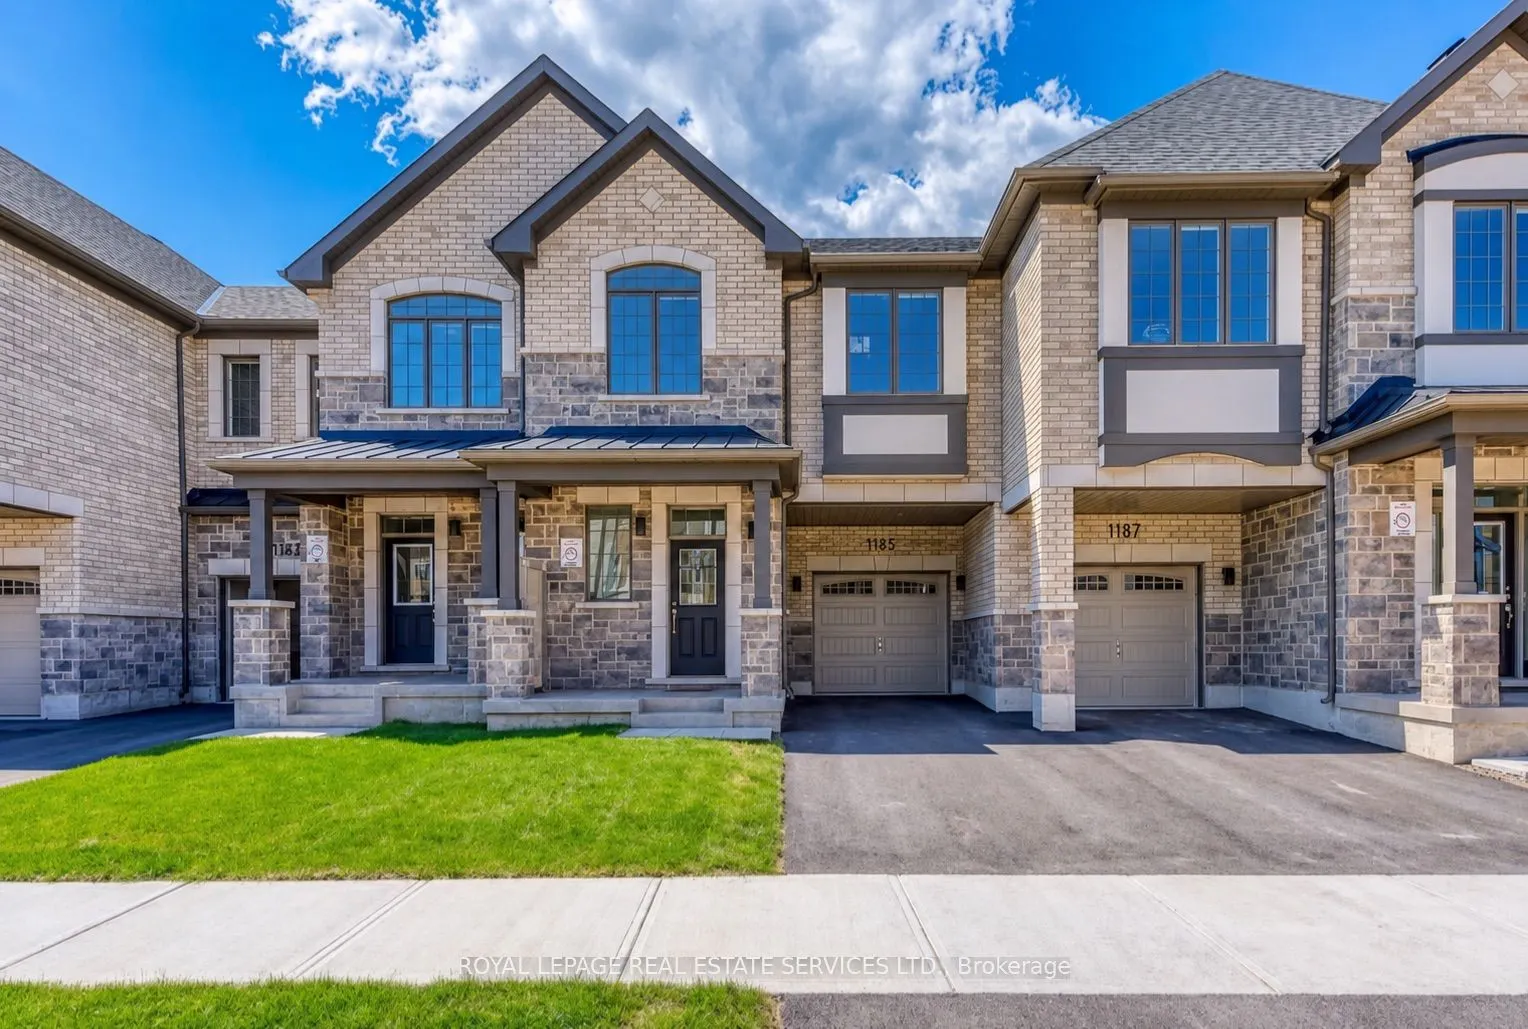
Amazing 2-Storey 4 Bedroom Townhouse In A Desirable Neighborhood of Upper Joshua Creek By Mattamy in North Oakville. Nestled On A Quiet And Child Friendly Street, 2 car driveway and backing onto Treed area , Bright & Spacious Rooms Throughout! Great Layout, Main Floor Offers Open-Concept Dining Room..., Great Room With Fireplace, And Kitchen With Huge Central Island . With 9 '' ceilings on both the main and 2nd floor. Close To Supermarkets, Trails, Parks, Public Transits, Hwys & Schools.
Full Property Details
Interior
Bedrooms
4
Total Bedrooms
4
Washrooms
3
Square Footage
1500-2000 sqft
Basement
Unfinished
Heating Source
Ground Source
Heating Fuel
Forced Air
Air Conditioning
Central Air
Family Room
No
Kitchens
1
Total Kitchens
1
Fireplace Features
Yes
Bedrooms
4
Total Bedrooms
4
Washrooms
3
Square Footage
1500-2000 sqft
Basement
Unfinished
Heating Source
Ground Source
Heating Fuel
Forced Air
Air Conditioning
Central Air
Family Room
No
Kitchens
1
Total Kitchens
1
Fireplace Features
Yes
Exterior
Driveway
Private
Pool
None
Parking Spaces
3
Total Parking Spaces
3.00
Parking Description
Attached
Garage Spaces
1
Driveway
Private
Pool
None
Parking Spaces
3
Total Parking Spaces
3.00
Parking Description
Attached
Garage Spaces
1
Building Description
Style
2-Storey
Home Type
Townhome
Subtype
Att/Row/Townhouse
Property Orientation
North
Exterior Finish
Brick
Sewers
Sewers
Water Supply
Municipal
Possession Date
1/1/2027
Style
2-Storey
Home Type
Townhome
Subtype
Att/Row/Townhouse
Property Orientation
North
Exterior Finish
Brick
Sewers
Sewers
Water Supply
Municipal
Possession Date
1/1/2027
Community
Community
Joshua Meadows
Community
Joshua Meadows
Taxes & Fees
Occupancy
Tenant
Parking
Included
Occupancy
Tenant
Parking
Included
Room Types
Bedroom 2
-
Dimensions 11.61 x 12.99 feet
150.81 sqft
Bedroom 3
-
Dimensions 10.4 x 12.2 feet
126.88 sqft
Bedroom 4
-
Dimensions 9.61 x 10.99 feet
105.61 sqft
Dining Room
-
Dimensions 11.78 x 9.84 feet
115.92 sqft
Great Room
-
Dimensions 11.78 x 13.98 feet
164.68 sqft
Kitchen
-
Dimensions 10.6 x 15.58 feet
165.15 sqft
Primary Bedroom
-
Dimensions 12.4 x 14.99 feet
185.88 sqft
Similar Properties(No results)
Sunny Gawri
Request a Tour
Your request was received!We'll be in touch soon to confirm the details.
Date:
If you have any questions, please contact us at any time.
Sunny Gawri
Courtesy of:ROYAL LEPAGE REAL ESTATE SERVICES LTD.