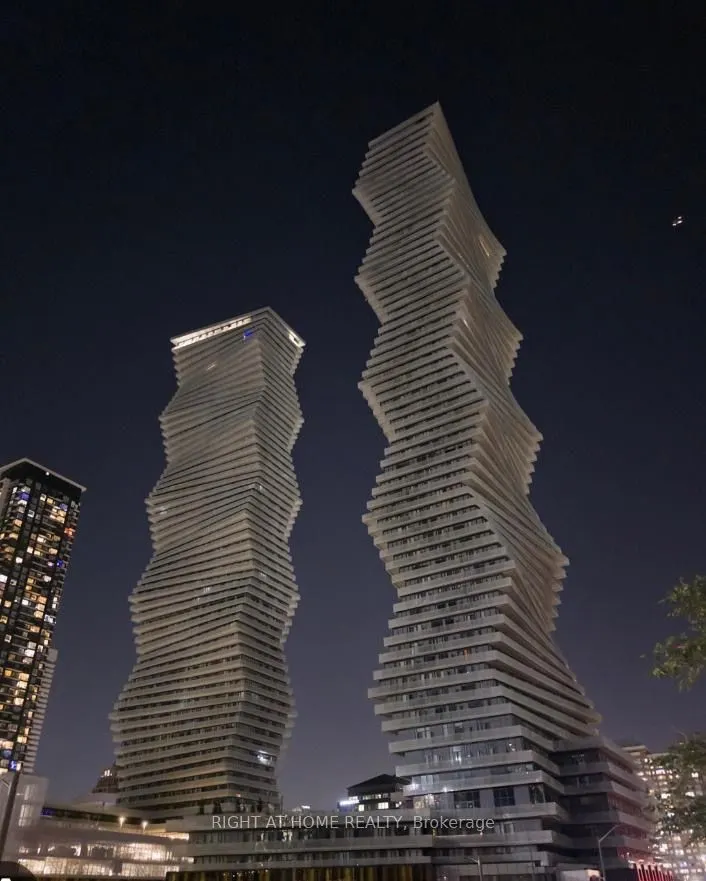
Welcome to luxury living on the 54th floor of the iconic M City 1! This stunning, carpet-free, almost brand new Condo (2024) with 2 Bedrooms and a room for your work desk or extra sitting area with 2 Full bath, offers over 800 sq. ft. of bright open-concept living space with floor to ceiling windows... showcasing breathtaking, panoramic views of the city skyline and Lake Ontario. Featuring a modern chef's kitchen , premium finishes, and a spacious layout perfect for professionals or small families. Superbly located in the heart of Mississauga, steps from Square One, transit, dining, and entertainment. Includes one dedicated parking spot and high-speed Rogers Internet. Available January 1st, 2027. Average rent per sqft is 3.78 but are only asking 3.29, that's a saving of almost $400 per month. PRICED AGGRESSIVELY FOR QUICK TURNAROUND-this won't last!
Full Property Details
Interior
Bedrooms
2
Bedrooms Plus
1
Total Bedrooms
3
Washrooms
2
Square Footage
800-899 sqft
Basement
None
Heating Source
Gas
Heating Fuel
Forced Air
Air Conditioning
Central Air
Family Room
No
Kitchens
1
Total Kitchens
1
Fireplace Features
No
Bedrooms
2
Bedrooms Plus
1
Total Bedrooms
3
Washrooms
2
Square Footage
800-899 sqft
Basement
None
Heating Source
Gas
Heating Fuel
Forced Air
Air Conditioning
Central Air
Family Room
No
Kitchens
1
Total Kitchens
1
Fireplace Features
No
Exterior
Parking Spaces
1
Total Parking Spaces
1.00
Garage Spaces
1
Balcony
Open
Parking Spaces
1
Total Parking Spaces
1.00
Garage Spaces
1
Balcony
Open
Building Description
Style
1 Storey/Apt
Home Type
Condo
Subtype
Condo Apt
Property Orientation
South West
Exterior Finish
Concrete
Possession Date
1/1/2027
Locker
None
Style
1 Storey/Apt
Home Type
Condo
Subtype
Condo Apt
Property Orientation
South West
Exterior Finish
Concrete
Possession Date
1/1/2027
Locker
None
Community
Community
City Centre
Community
City Centre
Taxes & Fees
Occupancy
Tenant
Central Air Conditioning
Included
Common Elements
Included
Parking
Included
Occupancy
Tenant
Central Air Conditioning
Included
Common Elements
Included
Parking
Included
Other
Pets
Yes-with Restrictions
Pets
Yes-with Restrictions
Room Types
Bedroom 2
Closet
Dimensions 8.43 x 7.51 feet
63.31 sqft
Kitchen
B/I Appliances, Ceramic Backsplash, Laminate
Dimensions 10.07 x 19.91 feet
200.49 sqft
Living Room
W/O To Balcony, Laminate, Combined w/Kitchen
Dimensions 10.07 x 19.91 feet
200.49 sqft
Media Room
Laminate, Combined w/Kitchen
Dimensions 10.07 x 19.91 feet
200.49 sqft
Primary Bedroom
3 Pc Ensuite, Balcony, Laminate
Dimensions 9.74 x 10.24 feet
99.74 sqft
Similar Properties(No results)
Sunny Gawri
Request a Tour
Your request was received!We'll be in touch soon to confirm the details.
Date:
If you have any questions, please contact us at any time.