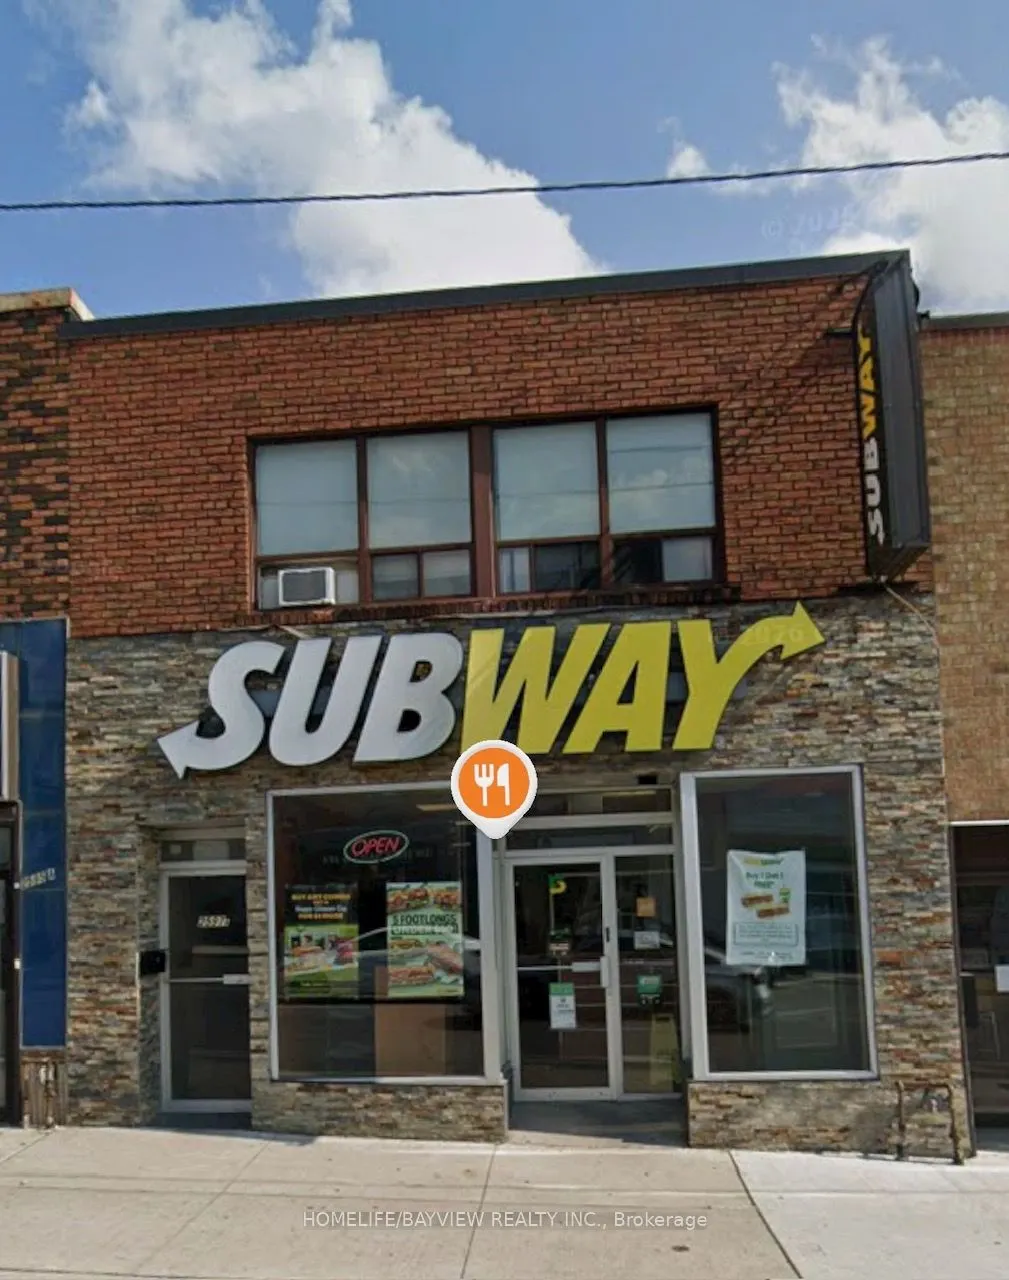
Sign In or Create a Free Account to see full details of this property
Key Facts
Key facts for 2597 Eglinton Avenue W #200
Property Type
Apartment, 2-Storey
Parking
None 0 garage, 1 parking
MLS #
W14150994
Size
1100-1500 sqft
Basement
None
Listed on
2026-11-05
Lot size
-
Tax
-
Days on Market
0
Approximate Age
-
Maintenance Fee
-
Parking, Water
Description
Keele Street & Eglinton Ave West at Keeledale LRT Station. 2nd. floor unit, 2 bedrooms with windows, huge living room, dining area and a separate kitchen. Available immediately. Unit comes with one parking space in the backyard accessible through the laneway. Unit is accessible from the back stairs... to the upper level. The main door opens up on Eglinton Avenue. Walk to the Keelsdale LRT, 30 minutes to downtown; 10 minutes to Hwy 401. Water is included; tenant pays Hydro charges
Full Property Details
Interior
Bedrooms
2
Total Bedrooms
2
Washrooms
1
Square Footage
1100-1500 sqft
Basement
None
Heating Source
Gas
Heating Fuel
Radiant
Air Conditioning
Window Unit
Family Room
No
Kitchens
1
Total Kitchens
1
Fireplace Features
No
Bedrooms
2
Total Bedrooms
2
Washrooms
1
Square Footage
1100-1500 sqft
Basement
None
Heating Source
Gas
Heating Fuel
Radiant
Air Conditioning
Window Unit
Family Room
No
Kitchens
1
Total Kitchens
1
Fireplace Features
No
Exterior
Pool
None
Parking Spaces
1
Total Parking Spaces
1.00
Parking Description
None
Garage Spaces
0
Pool
None
Parking Spaces
1
Total Parking Spaces
1.00
Parking Description
None
Garage Spaces
0
Building Description
Style
2-Storey
Home Type
Apartment
Subtype
Upper Level
Property Orientation
South
Exterior Finish
Brick
Sewers
Sewers
Water Supply
Municipal
Possession Date
11/5/2026
Style
2-Storey
Home Type
Apartment
Subtype
Upper Level
Property Orientation
South
Exterior Finish
Brick
Sewers
Sewers
Water Supply
Municipal
Possession Date
11/5/2026
Community
Community
Keelesdale-Eglinton West
Community
Keelesdale-Eglinton West
Taxes & Fees
Occupancy
Vacant
Parking
Included
Water
Included
Occupancy
Vacant
Parking
Included
Water
Included
Room Types
Bedroom 2
Hardwood Floor, Window
Dimensions 14.44 x 10.33 feet
149.17 sqft
Breakfast
Tile Floor, Window
Dimensions 11.68 x 8.01 feet
93.56 sqft
Dining Room
Hardwood Floor
Dimensions 17.91 x 17.32 feet
310.2 sqft
Kitchen
Tile Floor
Dimensions - feet
0 sqft
Living Room
Hardwood Floor
Dimensions 17.91 x 17.32 feet
310.2 sqft
Primary Bedroom
Hardwood Floor, Window
Dimensions 18.11 x 10.56 feet
191.24 sqft
Similar Properties(No results)
Sunny Gawri
Request a Tour
Your request was received!We'll be in touch soon to confirm the details.
Date:
If you have any questions, please contact us at any time.