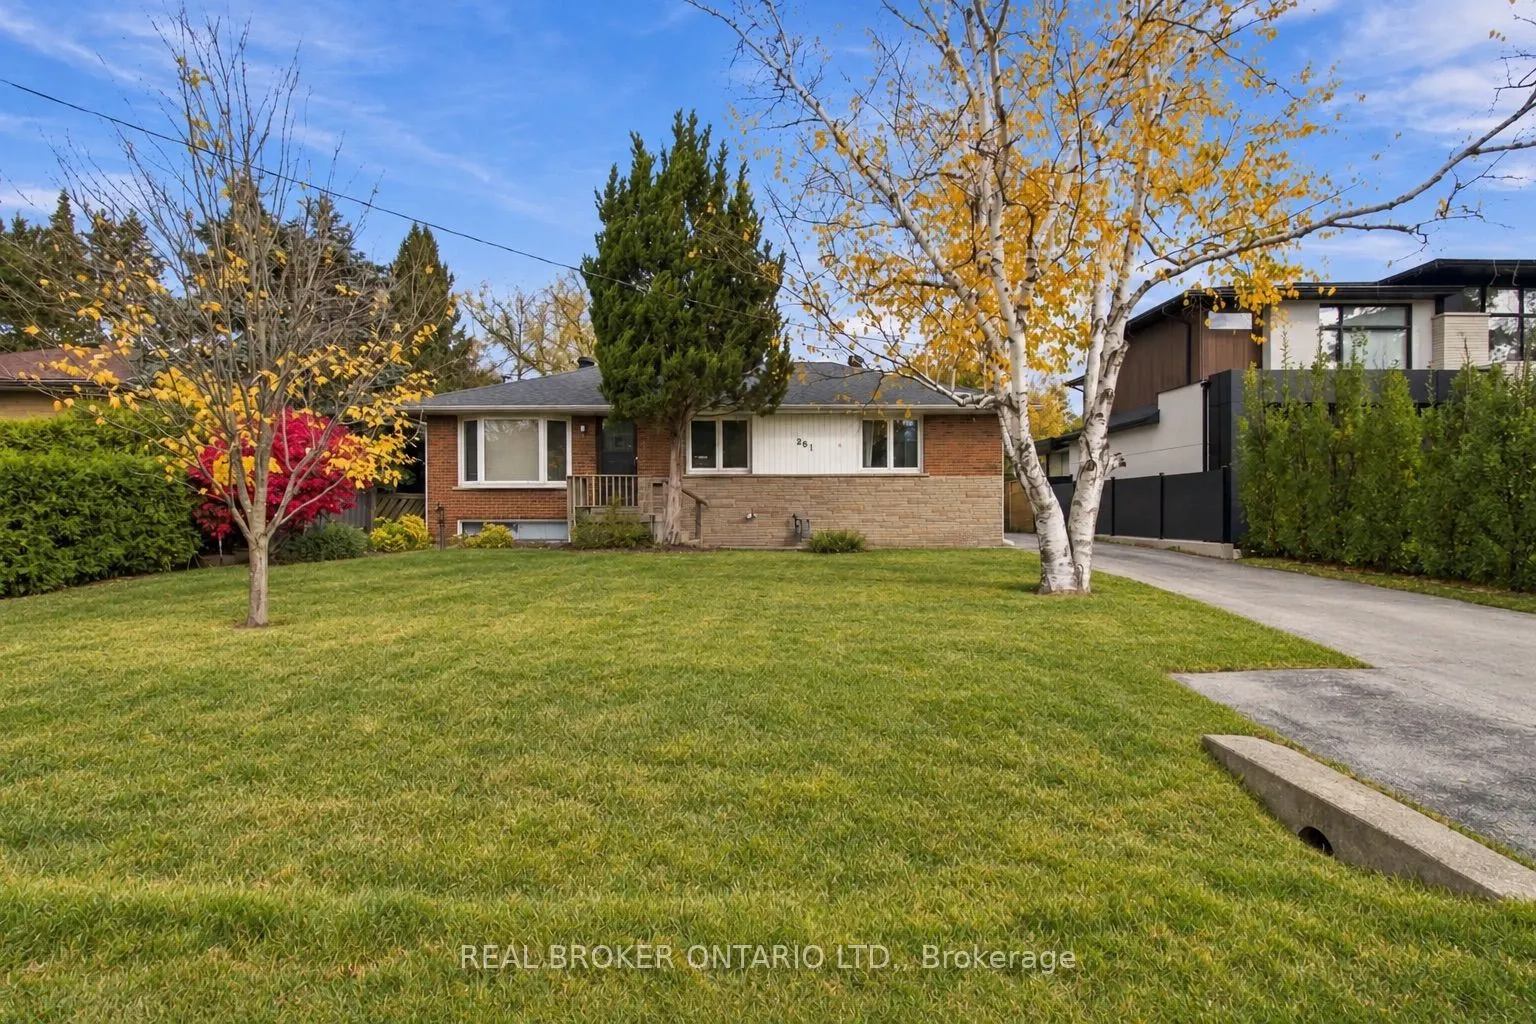
Sign In or Create a Free Account to see full details of this property
Key Facts
Key facts for 261 Cherryhill Road
Property Type
House, Bungalow
Parking
Other 0 garage, 4 parking
MLS #
W14150712
Size
1100-1500 sqft
Basement
Full,Partially Finished
Listed on
2026-11-04
Lot size
62 x 117.0
Tax
-
Days on Market
2
Approximate Age
-
Maintenance Fee
-
Description
Enjoy lakeside living in West Bronte at 261 Cherryhill Road, Oakville. Surrounded by multi-million-dollar homes and within walking distance of the lake, this detached bungalow offers 3 bedrooms, 2 full bathrooms and a partially finished basement in an established, mature setting.Large front windows ...welcome natural light into the living space, creating a bright and inviting atmosphere. Three bedrooms provide flexibility for family living, overnight guests or a home office, while two full bathrooms offer everyday convenience.Outside, a generous backyard framed by mature trees provides space to unwind, entertain or enjoy a quiet morning outdoors. A long private driveway offers ample parking, complemented by a detached garage.Take advantage of a West Bronte location where a walk to the lake can become part of your daily routine. A wonderful lease opportunity for those seeking the comfort of a detached home, generous outdoor space and an exceptional Oakville setting.
Full Property Details
Interior
Bedrooms
3
Total Bedrooms
3
Washrooms
2
Square Footage
1100-1500 sqft
Basement
Full,Partially Finished
Heating Source
Gas
Heating Fuel
Forced Air
Air Conditioning
Central Air
Family Room
No
Kitchens
1
Total Kitchens
1
Fireplace Features
Yes
Bedrooms
3
Total Bedrooms
3
Washrooms
2
Square Footage
1100-1500 sqft
Basement
Full,Partially Finished
Heating Source
Gas
Heating Fuel
Forced Air
Air Conditioning
Central Air
Family Room
No
Kitchens
1
Total Kitchens
1
Fireplace Features
Yes
Exterior
Depth
117.0
Front
62.0
Acreage
< .50
Driveway
Available
Lot Size
62 x 117.0 ft
Pool
None
Parking Spaces
4
Total Parking Spaces
4.00
Parking Description
Other
Garage Spaces
0
Depth
117.0
Front
62.0
Acreage
< .50
Driveway
Available
Lot Size
62 x 117.0 ft
Pool
None
Parking Spaces
4
Total Parking Spaces
4.00
Parking Description
Other
Garage Spaces
0
Building Description
Style
Bungalow
Home Type
House
Subtype
Detached
Property Orientation
East
Exterior Finish
Brick,Vinyl Siding
Sewers
Sewers
Water Supply
Municipal
Possession Date
12/22/2026
Style
Bungalow
Home Type
House
Subtype
Detached
Property Orientation
East
Exterior Finish
Brick,Vinyl Siding
Sewers
Sewers
Water Supply
Municipal
Possession Date
12/22/2026
Community
Community
Bronte
Community
Bronte
Taxes & Fees
Occupancy
Tenant
Occupancy
Tenant
Room Types
Bedroom 2
Laminate
Dimensions 12.01 x 8.83 feet
106.05 sqft
Bedroom 3
Laminate
Dimensions 9.74 x 8.76 feet
85.32 sqft
Dining Room
Laminate, Pot Lights, W/O To Deck
Dimensions 9.25 x 9.09 feet
84.08 sqft
Kitchen
Eat-in Kitchen, Laminate, Quartz Counter
Dimensions 15.68 x 12.24 feet
191.92 sqft
Laundry
-
Dimensions 10.99 x 10.33 feet
113.53 sqft
Living Room
Laminate, Overlooks Frontyard, Pot Lights
Dimensions 14.83 x 13.09 feet
194.12 sqft
Primary Bedroom
Laminate, Closet
Dimensions 12.83 x 11.32 feet
145.24 sqft
Recreation
Broadloom, Above Grade Window
Dimensions 22.01 x 12.01 feet
264.34 sqft
Workshop
-
Dimensions 14.17 x 11.32 feet
160.4 sqft
Similar Properties(No results)
Sunny Gawri
Request a Tour
Your request was received!We'll be in touch soon to confirm the details.
Date:
If you have any questions, please contact us at any time.