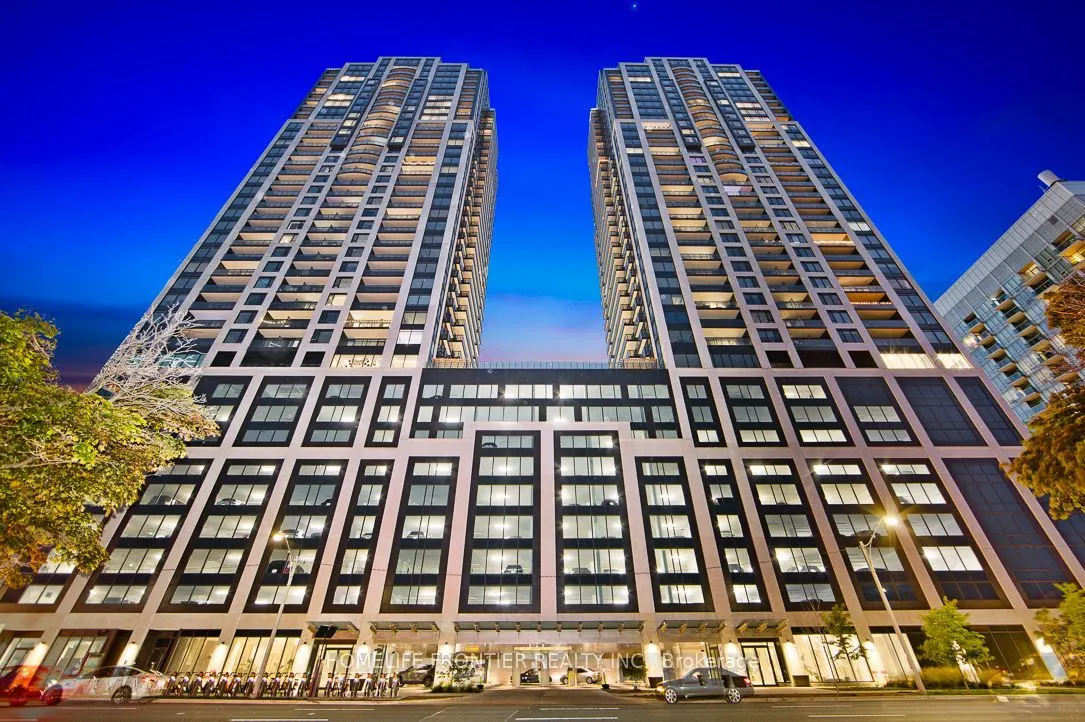
Sign In or Create a Free Account to see full details of this property
Key Facts
Key facts for 1928 Lakeshore Boulevard W #3603
Property Type
Condo, Apartment
Parking
Underground 1 garage, 1 parking
MLS #
W14150484
Size
700-799 sqft
Basement
None
Listed on
2026-11-04
Lot size
-
Tax
-
Days on Market
2
Approximate Age
0-5
Maintenance Fee
-
Common Elements
Description
Welcome to Lakefront Luxury Living, where elegance meets Modern Comfort. This High Floor South East Facing Suite offers Stunning Views of Lake Ontario and the Downtown Skyline. The 772 Sq.Ft 2 Bedroom layout features High End Upgrades, Sleek Finishes and State of the Art Appliances creating an Ideal... Space to Entertain or Relax. Located a Short Walk from the Beach and High Park , Enjoy the Perfect Blend of Nature and City Life. Indulge in amenities like a Fitness Centre, Yoga Studio, Indoor Pool, Party Room and Over 20,000 Sq.Ft. of Indoor and Outdoor Spaces, Including BBQ areas and Guest Suites. Large windows flood your home with Natural Light and Breathtaking Views. Enjoy easy access to Transit, Highways and Downtown with Dining, Shopping and Entertainment nearby. 24 Hour Concierge ensures your needs are met with Professionalism and Care.
Full Property Details
Interior
Bedrooms
2
Total Bedrooms
2
Washrooms
2
Square Footage
700-799 sqft
Basement
None
Heating Source
Gas
Heating Fuel
Forced Air
Air Conditioning
Central Air
Family Room
No
Kitchens
1
Total Kitchens
1
Fireplace Features
No
Bedrooms
2
Total Bedrooms
2
Washrooms
2
Square Footage
700-799 sqft
Basement
None
Heating Source
Gas
Heating Fuel
Forced Air
Air Conditioning
Central Air
Family Room
No
Kitchens
1
Total Kitchens
1
Fireplace Features
No
Exterior
Driveway
Underground
Pool
Indoor
Parking Spaces
1
Total Parking Spaces
1.00
Parking Description
Underground
Garage Spaces
1
Balcony
Enclosed
Driveway
Underground
Pool
Indoor
Parking Spaces
1
Total Parking Spaces
1.00
Parking Description
Underground
Garage Spaces
1
Balcony
Enclosed
Building Description
Style
Apartment
Home Type
Condo
Subtype
Comm Element Condo
Year Built
0-5
Property Orientation
East
Exterior Finish
Stone
Possession Date
11/1/2026
Locker
Owned
Style
Apartment
Home Type
Condo
Subtype
Comm Element Condo
Year Built
0-5
Property Orientation
East
Exterior Finish
Stone
Possession Date
11/1/2026
Locker
Owned
Community
Community
Roncesvalles
Community
Roncesvalles
Taxes & Fees
Occupancy
Vacant
Common Elements
Included
Occupancy
Vacant
Common Elements
Included
Other
Pets
No
Pets
No
Room Types
Bedroom 2
Laminate, Beamed Ceilings, Closet
Dimensions 11.91 x 7.61 feet
90.64 sqft
Dining Room
Laminate, Combined w/Living, Open Concept
Dimensions 10.01 x 21.33 feet
213.51 sqft
Kitchen
Laminate, B/I Appliances, Quartz Counter
Dimensions - feet
0 sqft
Living Room
Laminate, Combined w/Dining, W/O To Balcony
Dimensions 10.01 x 21.33 feet
213.51 sqft
Primary Bedroom
Laminate, Large Closet, Large Window
Dimensions 8.96 x 9.58 feet
85.84 sqft
Similar Properties(No results)
Sunny Gawri
Request a Tour
Your request was received!We'll be in touch soon to confirm the details.
Date:
If you have any questions, please contact us at any time.