Sign In or Create a Free Account to see full details of this property
Key Facts
Key facts for 2433 Dufferin Street #606
Property Type
Condo, Apartment
Parking
Underground 1 garage, 1 parking
MLS #
W14150318
Size
800-899 sqft
Basement
None
Listed on
2026-11-04
Lot size
-
Tax
-
Days on Market
2
Approximate Age
0-5
Maintenance Fee
-
Parking
Description
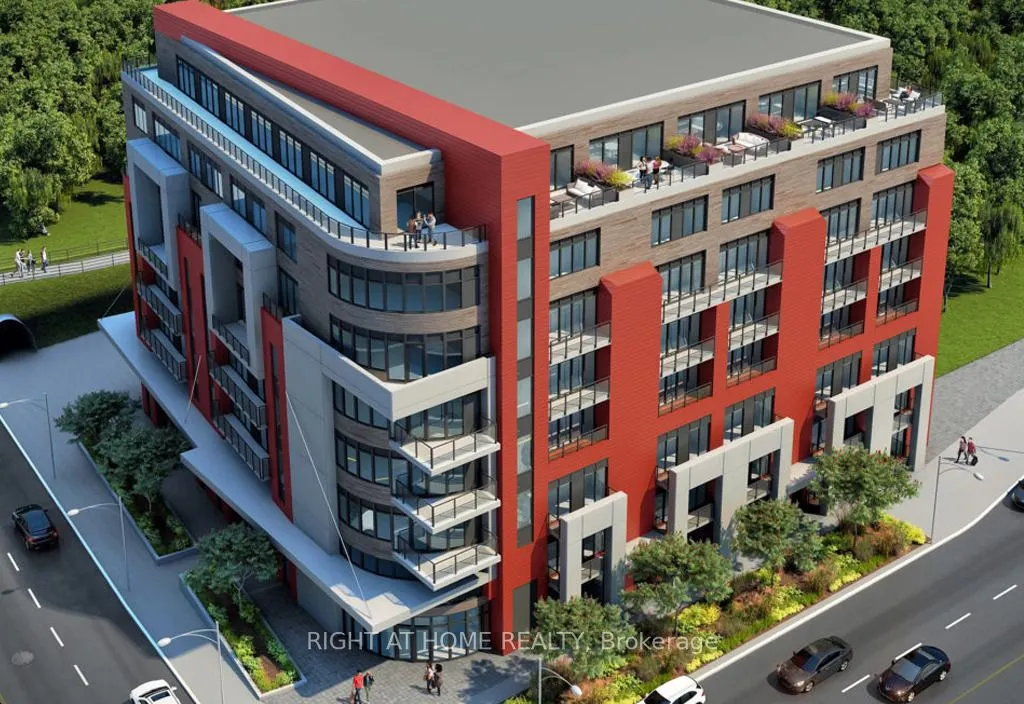
Welcome to 8 Haus Boutique Condos! Experience modern living in this beautifully designed 3-bedroom, 2-bathroom residence featuring a functional layout, contemporary finishes and an abundance of natural light. The stylish open-concept kitchen showcases stainless steel appliances, elegant quartz count...ertops and a modern backsplash, seamlessly connecting to the spacious living and dining areas. Step out onto your private balcony and enjoy your own outdoor retreat.The primary bedroom features a generous closet and private ensuite, while two additional bedrooms offer excellent flexibility for family, guests or a home office.Enjoy boutique-style living in this newer building featuring concierge service, a fully equipped fitness centre, stylish party room and rooftop terrace with outdoor space and BBQ facilities.Exceptional location in the desirable Dufferin & Eglinton neighbourhood! Just steps to TTC, close to the Eglinton Crosstown LRT, Yorkdale Shopping Centre, local restaurants, grocery stores, parks and the scenic York Beltline Trail. Easy access to Allen Road makes commuting throughout the city a breeze.One underground parking space with EV capability, locker and high-speed internet included!A wonderful opportunity to enjoy contemporary living, convenience and comfort in one fantastic package. Don't miss out - book your private showing today!
Full Property Details
Interior
Bedrooms
3
Total Bedrooms
3
Washrooms
2
Square Footage
800-899 sqft
Basement
None
Heating Source
Gas
Heating Fuel
Forced Air
Air Conditioning
Central Air
Family Room
No
Kitchens
1
Total Kitchens
1
Fireplace Features
No
Bedrooms
3
Total Bedrooms
3
Washrooms
2
Square Footage
800-899 sqft
Basement
None
Heating Source
Gas
Heating Fuel
Forced Air
Air Conditioning
Central Air
Family Room
No
Kitchens
1
Total Kitchens
1
Fireplace Features
No
Exterior
Driveway
Underground
Parking Spaces
1
Total Parking Spaces
1.00
Parking Description
Underground
Garage Spaces
1
Balcony
Open
Driveway
Underground
Parking Spaces
1
Total Parking Spaces
1.00
Parking Description
Underground
Garage Spaces
1
Balcony
Open
Building Description
Style
Apartment
Home Type
Condo
Subtype
Condo Apt
Year Built
0-5
Property Orientation
South
Exterior Finish
Brick,Concrete
Possession Date
1/1/2027
Locker
Owned
Style
Apartment
Home Type
Condo
Subtype
Condo Apt
Year Built
0-5
Property Orientation
South
Exterior Finish
Brick,Concrete
Possession Date
1/1/2027
Locker
Owned
Community
Community
Briar Hill-Belgravia
Community
Briar Hill-Belgravia
Taxes & Fees
Occupancy
Tenant
Parking
Included
Occupancy
Tenant
Parking
Included
Other
Pets
Yes-with Restrictions
Pets
Yes-with Restrictions
Room Types
Bedroom 2
Laminate, Closet
Dimensions 8.99 x 8.3 feet
74.62 sqft
Bedroom 3
Laminate, Closet
Dimensions 8.99 x 8.3 feet
74.62 sqft
Dining Room
Laminate, Combined w/Living, Balcony
Dimensions 10.4 x 13.12 feet
136.45 sqft
Kitchen
Laminate, Stainless Steel Appl
Dimensions 10.4 x 11.09 feet
115.34 sqft
Living Room
Laminate, Combined w/Dining, Balcony
Dimensions 10.4 x 13.12 feet
136.45 sqft
Primary Bedroom
Laminate, Balcony, 4 Pc Ensuite
Dimensions 8.99 x 10.99 feet
98.8 sqft
Similar Properties(No results)
Sunny Gawri
Request a Tour
Your request was received!We'll be in touch soon to confirm the details.
Date:
If you have any questions, please contact us at any time.