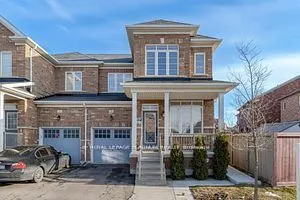
Sign In or Create a Free Account to see full details of this property
Key Facts
Key facts for 3 Platform Crescent
Property Type
House, 2-Storey
Parking
Attached 1 garage, 1 parking
MLS #
W14148760
Size
1500-2000 sqft
Basement
Other
Listed on
2026-11-04
Lot size
29 x 104.61
Tax
-
Days on Market
1
Approximate Age
6-15
Maintenance Fee
-
Parking
Description
Beautiful semi-detached home in High Demand Northwest Brampton. Premium Extra Deep Lot without Sidewalk. Recently Upgraded Kitchen (2022) With Center Island, Granite Countertop, S/S Appliances & Backsplash. Separate Family & Living/Dining Rooms. Hardwood Flooring & 9'Ft Ceilings on Main Floor. Maste...r Bedroom With W/I Closet & 4Pc En-suite. Spacious Two Other Bedrooms With Large Windows and Closets. This is only for the Main Floor and does not include the basement. It comes with 2 parking. Non-Furnished. Close To All Amenities, Credit View Park, Public Transit & Schools. 3 Mins Drive to Mount Pleasant Go Station.
Full Property Details
Interior
Bedrooms
3
Total Bedrooms
3
Washrooms
3
Square Footage
1500-2000 sqft
Basement
Other
Heating Source
Electric
Heating Fuel
Forced Air
Air Conditioning
Central Air
Family Room
Yes
Kitchens
1
Total Kitchens
1
Fireplace Features
No
Bedrooms
3
Total Bedrooms
3
Washrooms
3
Square Footage
1500-2000 sqft
Basement
Other
Heating Source
Electric
Heating Fuel
Forced Air
Air Conditioning
Central Air
Family Room
Yes
Kitchens
1
Total Kitchens
1
Fireplace Features
No
Exterior
Depth
104.61
Front
28.51
Acreage
< .50
Driveway
Available
Lot Size
29 x 104.61 ft
Pool
None
Parking Spaces
1
Total Parking Spaces
2.00
Parking Description
Attached
Garage Spaces
1
Depth
104.61
Front
28.51
Acreage
< .50
Driveway
Available
Lot Size
29 x 104.61 ft
Pool
None
Parking Spaces
1
Total Parking Spaces
2.00
Parking Description
Attached
Garage Spaces
1
Building Description
Style
2-Storey
Home Type
House
Subtype
Semi-Detached
Year Built
6-15
Property Orientation
East
Exterior Finish
Brick
Sewers
Sewers
Water Supply
Municipal
Possession Date
12/1/2026
Style
2-Storey
Home Type
House
Subtype
Semi-Detached
Year Built
6-15
Property Orientation
East
Exterior Finish
Brick
Sewers
Sewers
Water Supply
Municipal
Possession Date
12/1/2026
Community
Community
Northwest Brampton
Community
Northwest Brampton
Taxes & Fees
Occupancy
Tenant
Parking
Included
Occupancy
Tenant
Parking
Included
Room Types
Bedroom 2
Laminate
Dimensions 10.01 x 13.39 feet
134.03 sqft
Bedroom 3
Laminate
Dimensions 12.4 x 10.6 feet
131.44 sqft
Breakfast
Tile Floor
Dimensions 10.99 x 7.97 feet
87.59 sqft
Dining Room
Hardwood Floor, Combined w/Living
Dimensions 12.17 x 19 feet
231.23 sqft
Kitchen
Tile Floor
Dimensions 10.99 x 9.38 feet
103.09 sqft
Living Room
Hardwood Floor, Combined w/Dining
Dimensions 12.17 x 19 feet
231.23 sqft
Primary Bedroom
Laminate
Dimensions 12.17 x 16.99 feet
206.77 sqft
Similar Properties(No results)
Sunny Gawri
Request a Tour
Your request was received!We'll be in touch soon to confirm the details.
Date:
If you have any questions, please contact us at any time.