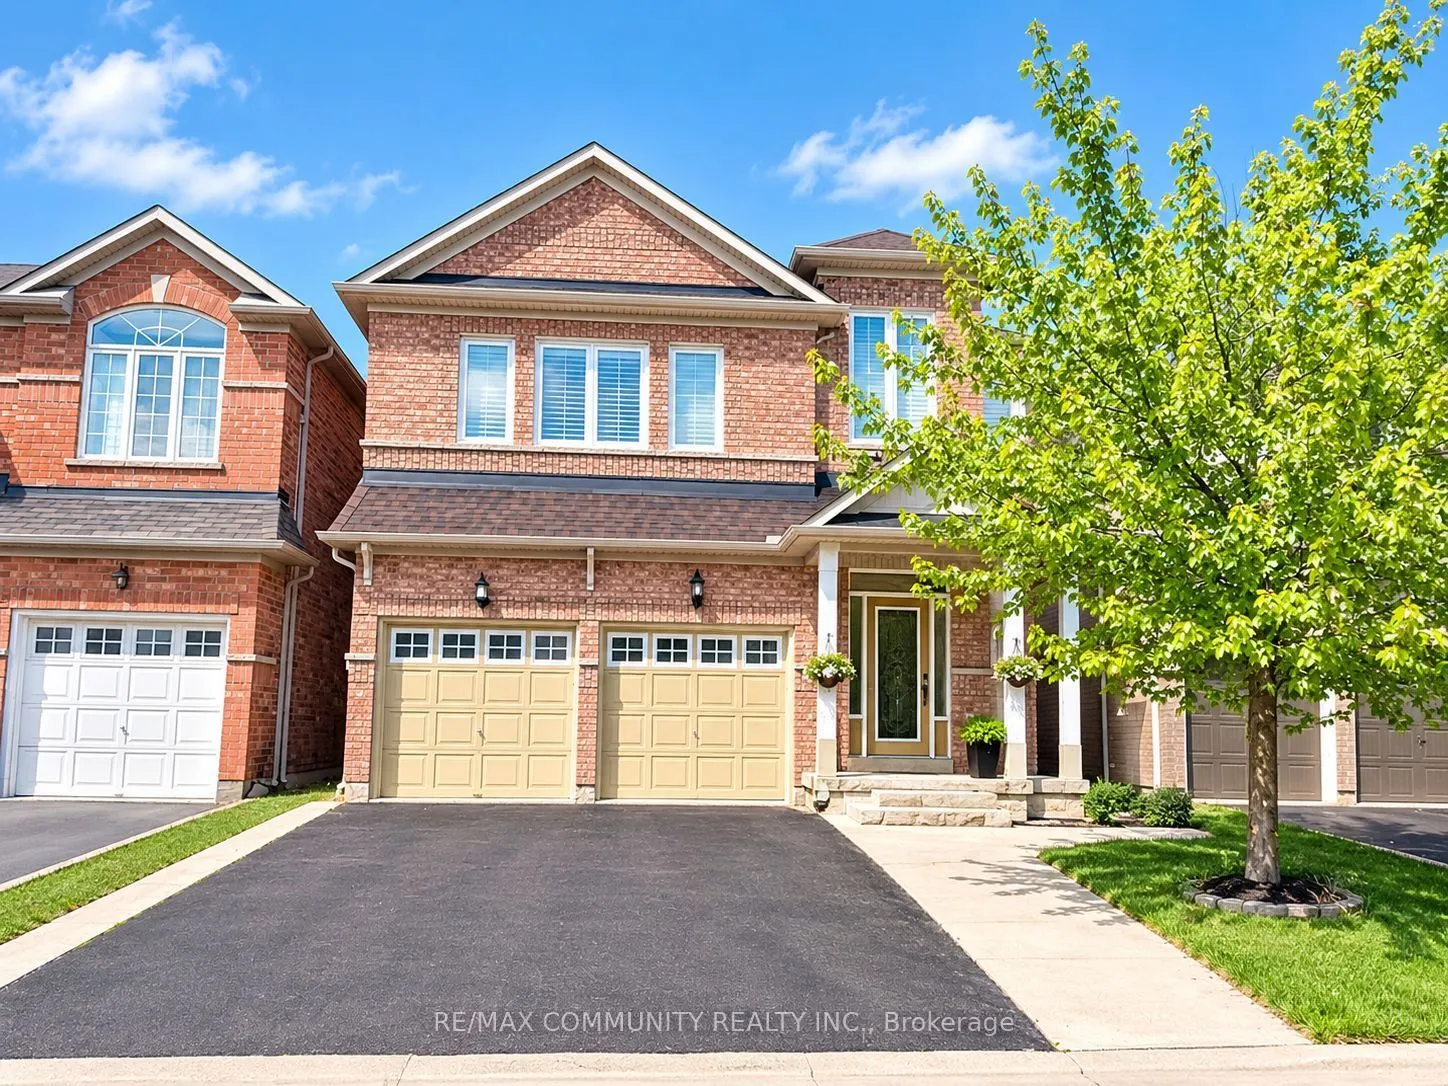
Welcome To This Beautiful 4 Bedroom, 3 Bathroom Detached 2-Storey Home Located In The Desirable Madoc Community Of Brampton! Featuring A Spacious And Functional Layout With Generously Sized Principal Rooms, Bright Living & Dining Areas, A Well-Appointed Kitchen, And Four Spacious Bedrooms, Making It... Ideal For Families. Enjoy The Convenience Of Three Bathrooms, Ample Living Space And A Fantastic Opportunity To Call This Family-Friendly Neighbourhood Home. Situated In An Established Community Close To Schools, Parks, Shopping, Restaurants, Grocery Stores, Public Transit And Everyday Amenities. Enjoy Nearby Bramalea City Centre, Chinguacousy Park, Bramalea Community Park And Trinity Common Shopping Centre. Convenient Access To Highway 410, Queen Street, Williams Parkway And Major Commuter Routes. Close To Recreational Facilities, Walking Trails, Schools And Much More. An Excellent Opportunity To Lease A Spacious Detached Home In A Convenient Brampton Location!
Full Property Details
Interior
Bedrooms
4
Total Bedrooms
4
Washrooms
3
Square Footage
1500-2000 sqft
Basement
Separate Entrance,Finished
Heating Source
Gas
Heating Fuel
Forced Air
Air Conditioning
Central Air
Family Room
Yes
Kitchens
1
Total Kitchens
1
Fireplace Features
Yes
Bedrooms
4
Total Bedrooms
4
Washrooms
3
Square Footage
1500-2000 sqft
Basement
Separate Entrance,Finished
Heating Source
Gas
Heating Fuel
Forced Air
Air Conditioning
Central Air
Family Room
Yes
Kitchens
1
Total Kitchens
1
Fireplace Features
Yes
Exterior
Depth
27.76
Front
11.0
Driveway
Available
Lot Size
11 x 27.76 ft
Pool
None
Parking Spaces
1
Total Parking Spaces
3.00
Parking Description
Attached
Garage Spaces
2
Depth
27.76
Front
11.0
Driveway
Available
Lot Size
11 x 27.76 ft
Pool
None
Parking Spaces
1
Total Parking Spaces
3.00
Parking Description
Attached
Garage Spaces
2
Building Description
Style
2-Storey
Home Type
House
Subtype
Detached
Property Orientation
North
Exterior Finish
Brick
Sewers
None
Water Supply
Municipal
Possession Date
12/1/2026
Style
2-Storey
Home Type
House
Subtype
Detached
Property Orientation
North
Exterior Finish
Brick
Sewers
None
Water Supply
Municipal
Possession Date
12/1/2026
Community
Community
Madoc
Community
Madoc
Taxes & Fees
Occupancy
Owner
Parking
Included
Occupancy
Owner
Parking
Included
Room Types
Bedroom 2
Broadloom, Vaulted Ceiling(s), Large Closet
Dimensions 10.01 x 14.67 feet
146.85 sqft
Bedroom 3
Broadloom, Large Closet
Dimensions 10.01 x 10.66 feet
106.71 sqft
Bedroom 4
Broadloom
Dimensions 12.24 x 8.99 feet
110.04 sqft
Family Room
Hardwood Floor, Gas Fireplace, W/O To Deck
Dimensions 16.01 x 10.66 feet
170.67 sqft
Kitchen
Ceramic Floor, Breakfast Bar, B/I Dishwasher
Dimensions 16.01 x 8.99 feet
143.93 sqft
Living Room
Hardwood Floor, Combined w/Dining
Dimensions 23 x 10.01 feet
230.23 sqft
Primary Bedroom
Broadloom, Walk-In Closet(s), Separate Shower
Dimensions 17.16 x 10.66 feet
182.93 sqft
Similar Properties(No results)
Sunny Gawri
Request a Tour
Your request was received!We'll be in touch soon to confirm the details.
Date:
If you have any questions, please contact us at any time.