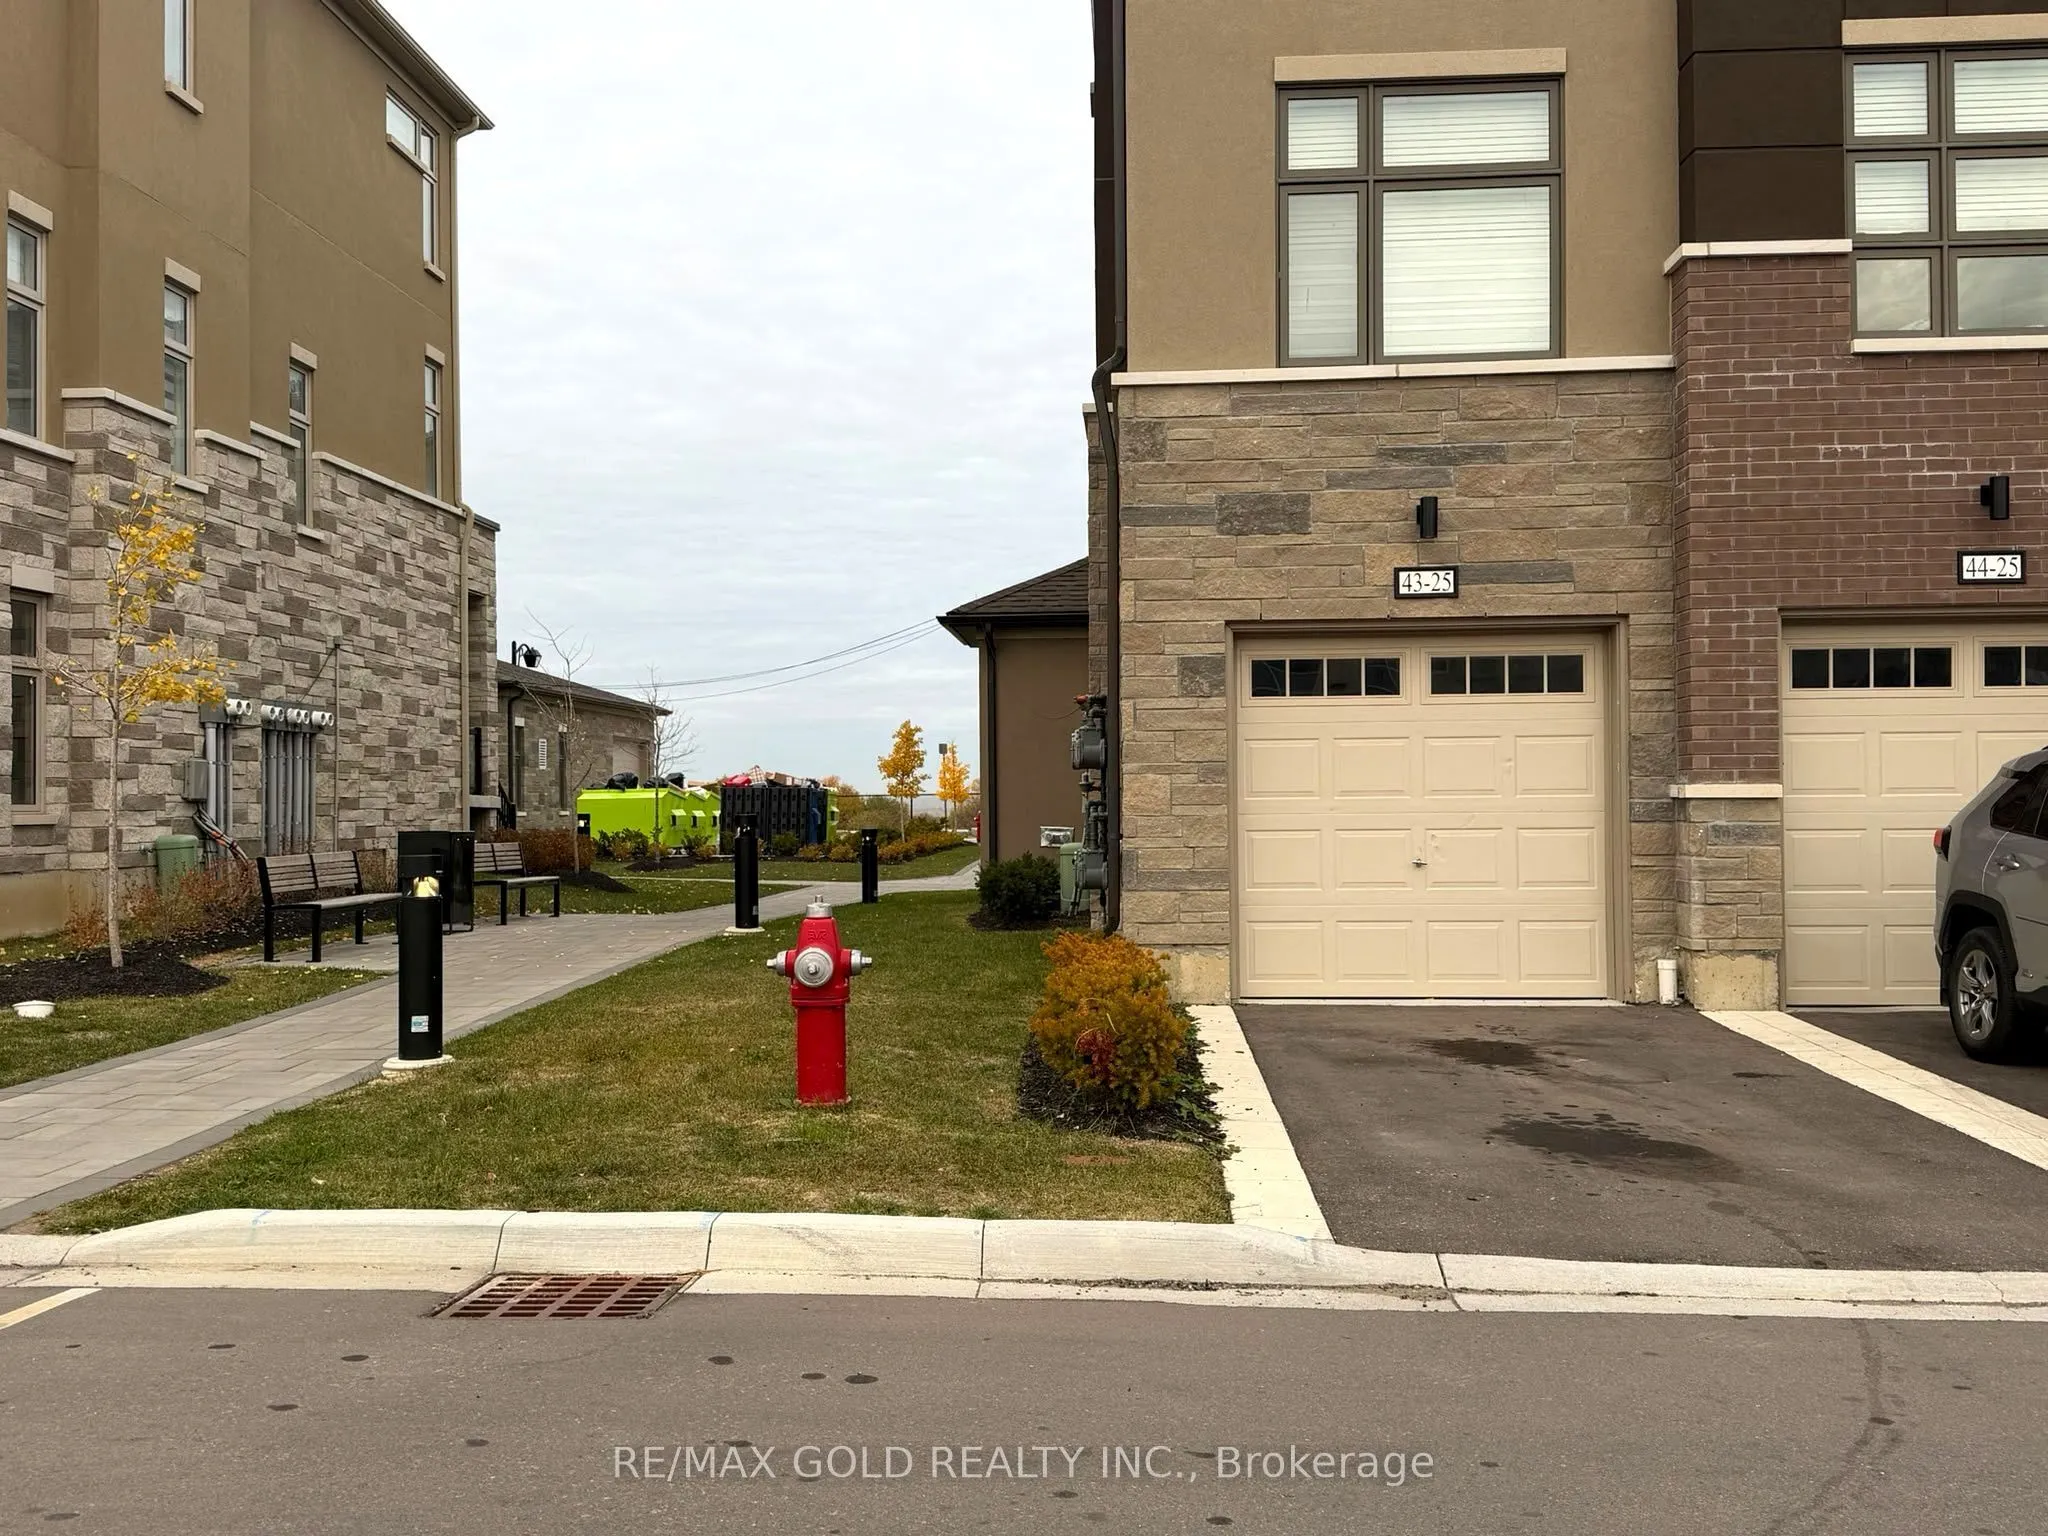
Welcome to this beautiful, move-in-ready stacked townhome in Brampton's growing and family- friendly community! Featuring 3 spacious bedrooms and 2 bathrooms, this modern home offers the perfect blend of comfort, style, and convenience. Enjoy a bright, open-concept living and dining area filled with... natural light from large windows. The stylish kitchen features sleek cabinetry, pot lights, and ample storage space, making it ideal for everyday living and entertaining. Conveniently located just steps from Walmart, GoodLife Fitness, banks, schools, Mayfield Recreation Complex, and other everyday amenities. An excellent opportunity for a couple or small family looking for amodern home in a desirable Brampton neighbourhood!
Full Property Details
Interior
Bedrooms
3
Total Bedrooms
3
Washrooms
2
Square Footage
1200-1399 sqft
Basement
None
Heating Source
Gas
Heating Fuel
Forced Air
Air Conditioning
Central Air
Family Room
No
Kitchens
1
Total Kitchens
1
Fireplace Features
No
Bedrooms
3
Total Bedrooms
3
Washrooms
2
Square Footage
1200-1399 sqft
Basement
None
Heating Source
Gas
Heating Fuel
Forced Air
Air Conditioning
Central Air
Family Room
No
Kitchens
1
Total Kitchens
1
Fireplace Features
No
Exterior
Driveway
Private
Parking Spaces
2
Total Parking Spaces
2.00
Parking Description
Private
Garage Spaces
1
Balcony
None
Driveway
Private
Parking Spaces
2
Total Parking Spaces
2.00
Parking Description
Private
Garage Spaces
1
Balcony
None
Building Description
Style
Stacked Townhse
Home Type
Condo
Subtype
Condo Townhouse
Property Orientation
North
Exterior Finish
Stone,Stucco (Plaster)
Possession Date
No Data
Locker
None
Style
Stacked Townhse
Home Type
Condo
Subtype
Condo Townhouse
Property Orientation
North
Exterior Finish
Stone,Stucco (Plaster)
Possession Date
No Data
Locker
None
Community
Community
Sandringham-Wellington North
Community
Sandringham-Wellington North
Taxes & Fees
Occupancy
Vacant
Parking
Included
Occupancy
Vacant
Parking
Included
Other
Pets
Yes-with Restrictions
Pets
Yes-with Restrictions
Room Types
Bedroom 2
Window, Closet, Broadloom
Dimensions 11.98 x 8.99 feet
107.7 sqft
Bedroom 3
Window, Closet, Broadloom
Dimensions 11.98 x 8.5 feet
101.83 sqft
Dining Room
Laminate, Open Concept, Combined w/Living
Dimensions 11.98 x 14.99 feet
179.58 sqft
Kitchen
Laminate, Stainless Steel Appl
Dimensions 12.63 x 8.99 feet
113.54 sqft
Living Room
Laminate, Open Concept, Combined w/Dining
Dimensions 11.98 x 14.99 feet
179.58 sqft
Primary Bedroom
Window, Closet, Broadloom
Dimensions 11.98 x 14.47 feet
173.35 sqft
Similar Properties(No results)
Sunny Gawri
Request a Tour
Your request was received!We'll be in touch soon to confirm the details.
Date:
If you have any questions, please contact us at any time.