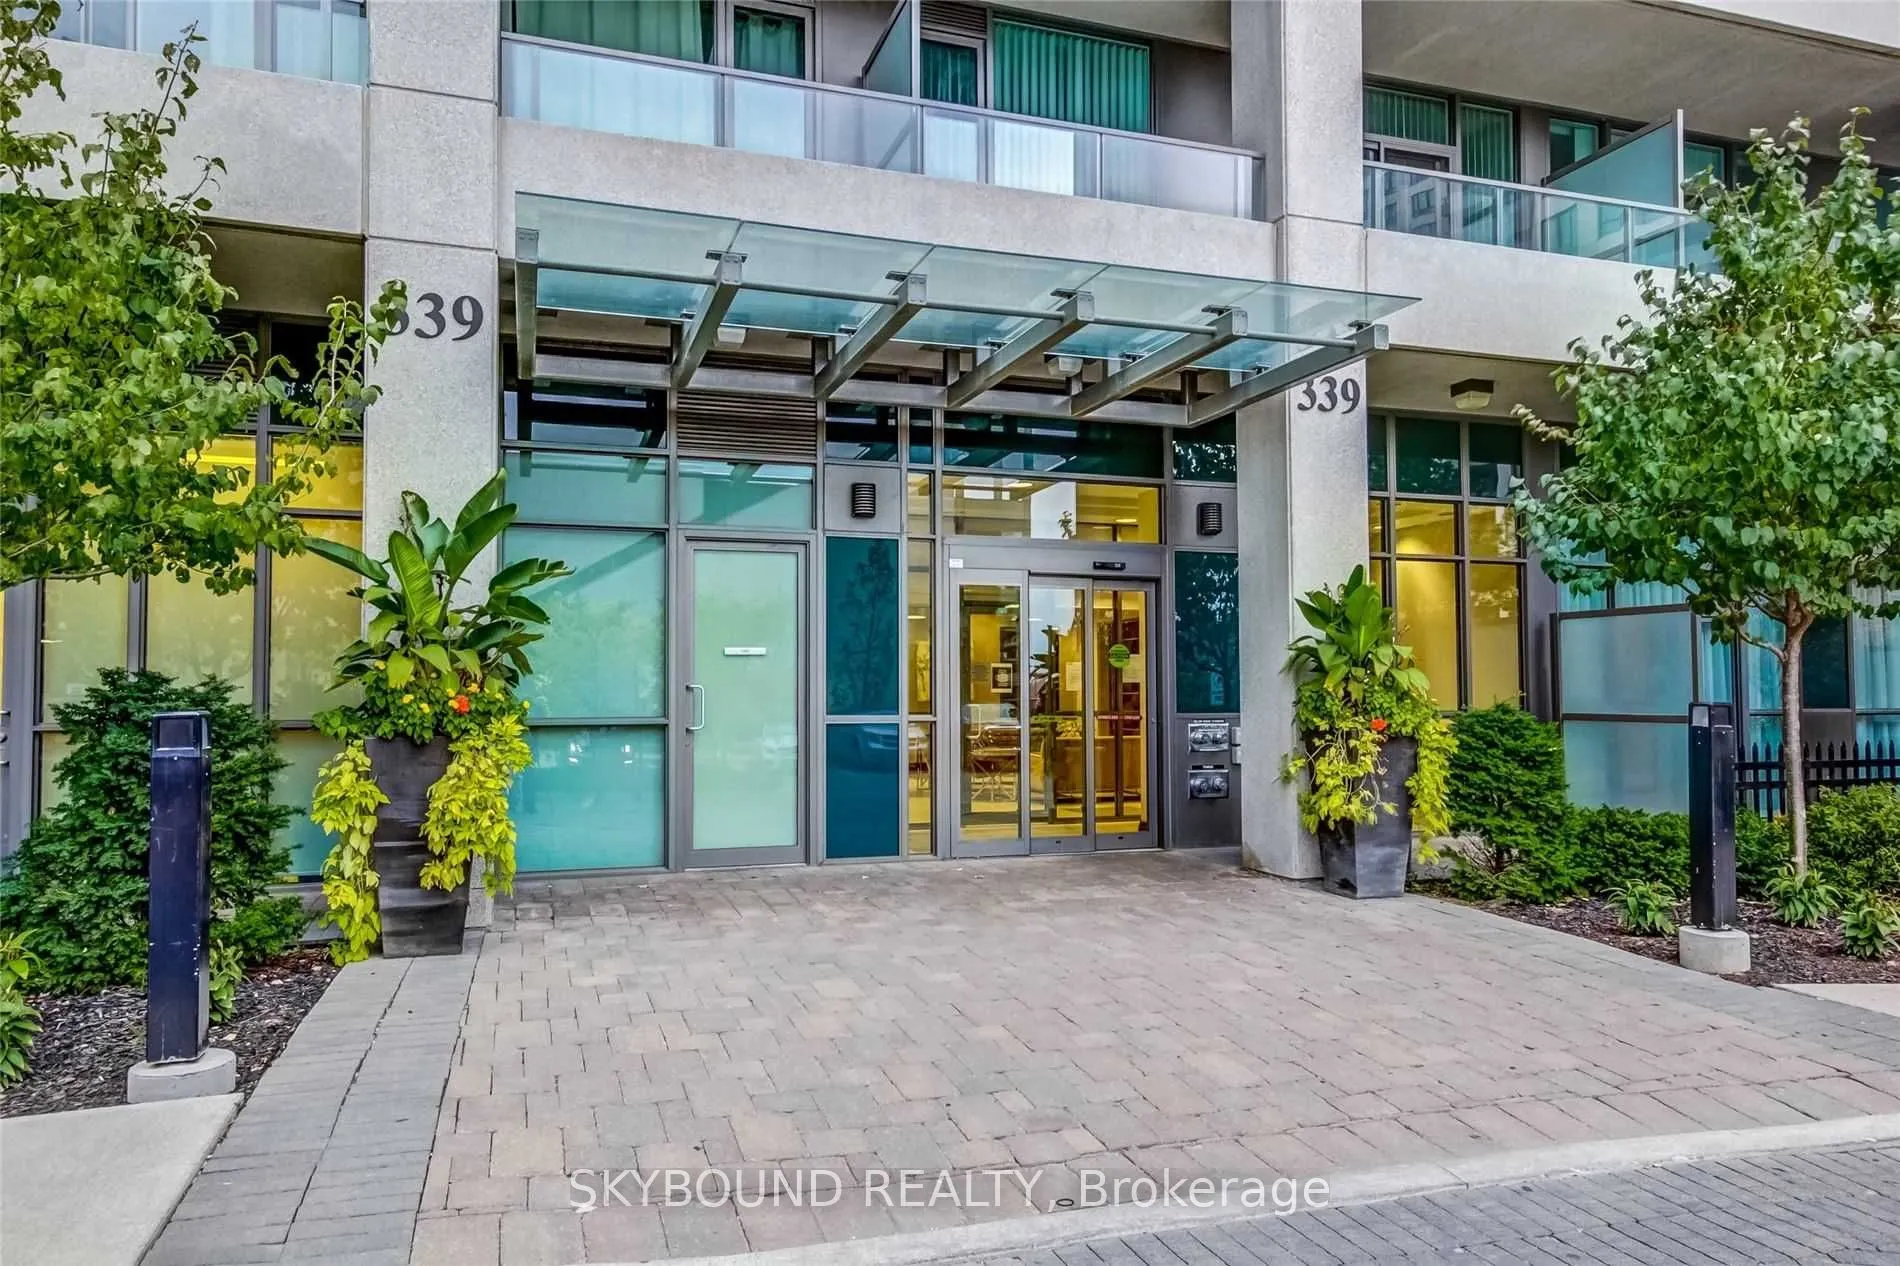
Absolutely Splendid Spacious Suite In Sought After Downtown Mississauga offers sleek and modern Super Functional Layout W/ Clear Panoramic View, Open Concept Living W/ Soaring 9 Ft. Ceiling, Premium laminate plank Floors, and W/O To Balcony offering spectacular city view. Lovely Open Concept Modern ...Kitchen w/ granite counter, ceramic backsplash and fully integrated B/I appliances. Stacked in-suite laundry. Spacious primary bedroom w/ large closet and open east view. Meticulously maintained The Mirage condos offers All Modern Amenities W/ 24 Hr Concierge/Security, Parks, Shops, Public Transit, Sq. One, Celebration Sq., Ymca, Central Library, Sheridan College, Living Arts Centre Only Steps Away! ** Super functional and modern 1 BR + 1 WR premium condo available for immediate move-in, New Immigrants & Students Welcome**
Full Property Details
Interior
Bedrooms
1
Total Bedrooms
1
Washrooms
1
Square Footage
500-599 sqft
Basement
None
Heating Source
Gas
Heating Fuel
Forced Air
Air Conditioning
Central Air
Family Room
No
Kitchens
1
Total Kitchens
1
Fireplace Features
No
Bedrooms
1
Total Bedrooms
1
Washrooms
1
Square Footage
500-599 sqft
Basement
None
Heating Source
Gas
Heating Fuel
Forced Air
Air Conditioning
Central Air
Family Room
No
Kitchens
1
Total Kitchens
1
Fireplace Features
No
Exterior
Driveway
None
Pool
Indoor
Parking Spaces
0
Total Parking Spaces
0.00
Parking Description
None
Garage Spaces
0
Balcony
Open
Driveway
None
Pool
Indoor
Parking Spaces
0
Total Parking Spaces
0.00
Parking Description
None
Garage Spaces
0
Balcony
Open
Building Description
Style
Apartment
Home Type
Condo
Subtype
Condo Apt
Year Built
0-5
Property Orientation
South East
Exterior Finish
Concrete
Possession Date
11/10/2026
Locker
None
Style
Apartment
Home Type
Condo
Subtype
Condo Apt
Year Built
0-5
Property Orientation
South East
Exterior Finish
Concrete
Possession Date
11/10/2026
Locker
None
Community
Community
City Centre
Community
City Centre
Taxes & Fees
Occupancy
Tenant
Common Elements
Included
Heating
Included
Water
Included
Occupancy
Tenant
Common Elements
Included
Heating
Included
Water
Included
Other
Pets
Yes-with Restrictions
Pets
Yes-with Restrictions
Room Types
Dining Room
Open Concept, Combined w/Living, Laminate
Dimensions 19 x 12.2 feet
231.8 sqft
Foyer
-
Dimensions - feet
0 sqft
Kitchen
Modern Kitchen, Granite Counters, B/I Appliances
Dimensions 9.81 x 8.89 feet
87.21 sqft
Laundry
Ceramic Floor, Window Floor to Ceiling
Dimensions - feet
0 sqft
Living Room
Laminate, W/O To Balcony, Combined w/Dining
Dimensions 19 x 12.2 feet
231.8 sqft
Primary Bedroom
Laminate, Large Closet, Large Window
Dimensions 12.7 x 10.24 feet
130.05 sqft
Similar Properties(No results)
Sunny Gawri
Request a Tour
Your request was received!We'll be in touch soon to confirm the details.
Date:
If you have any questions, please contact us at any time.