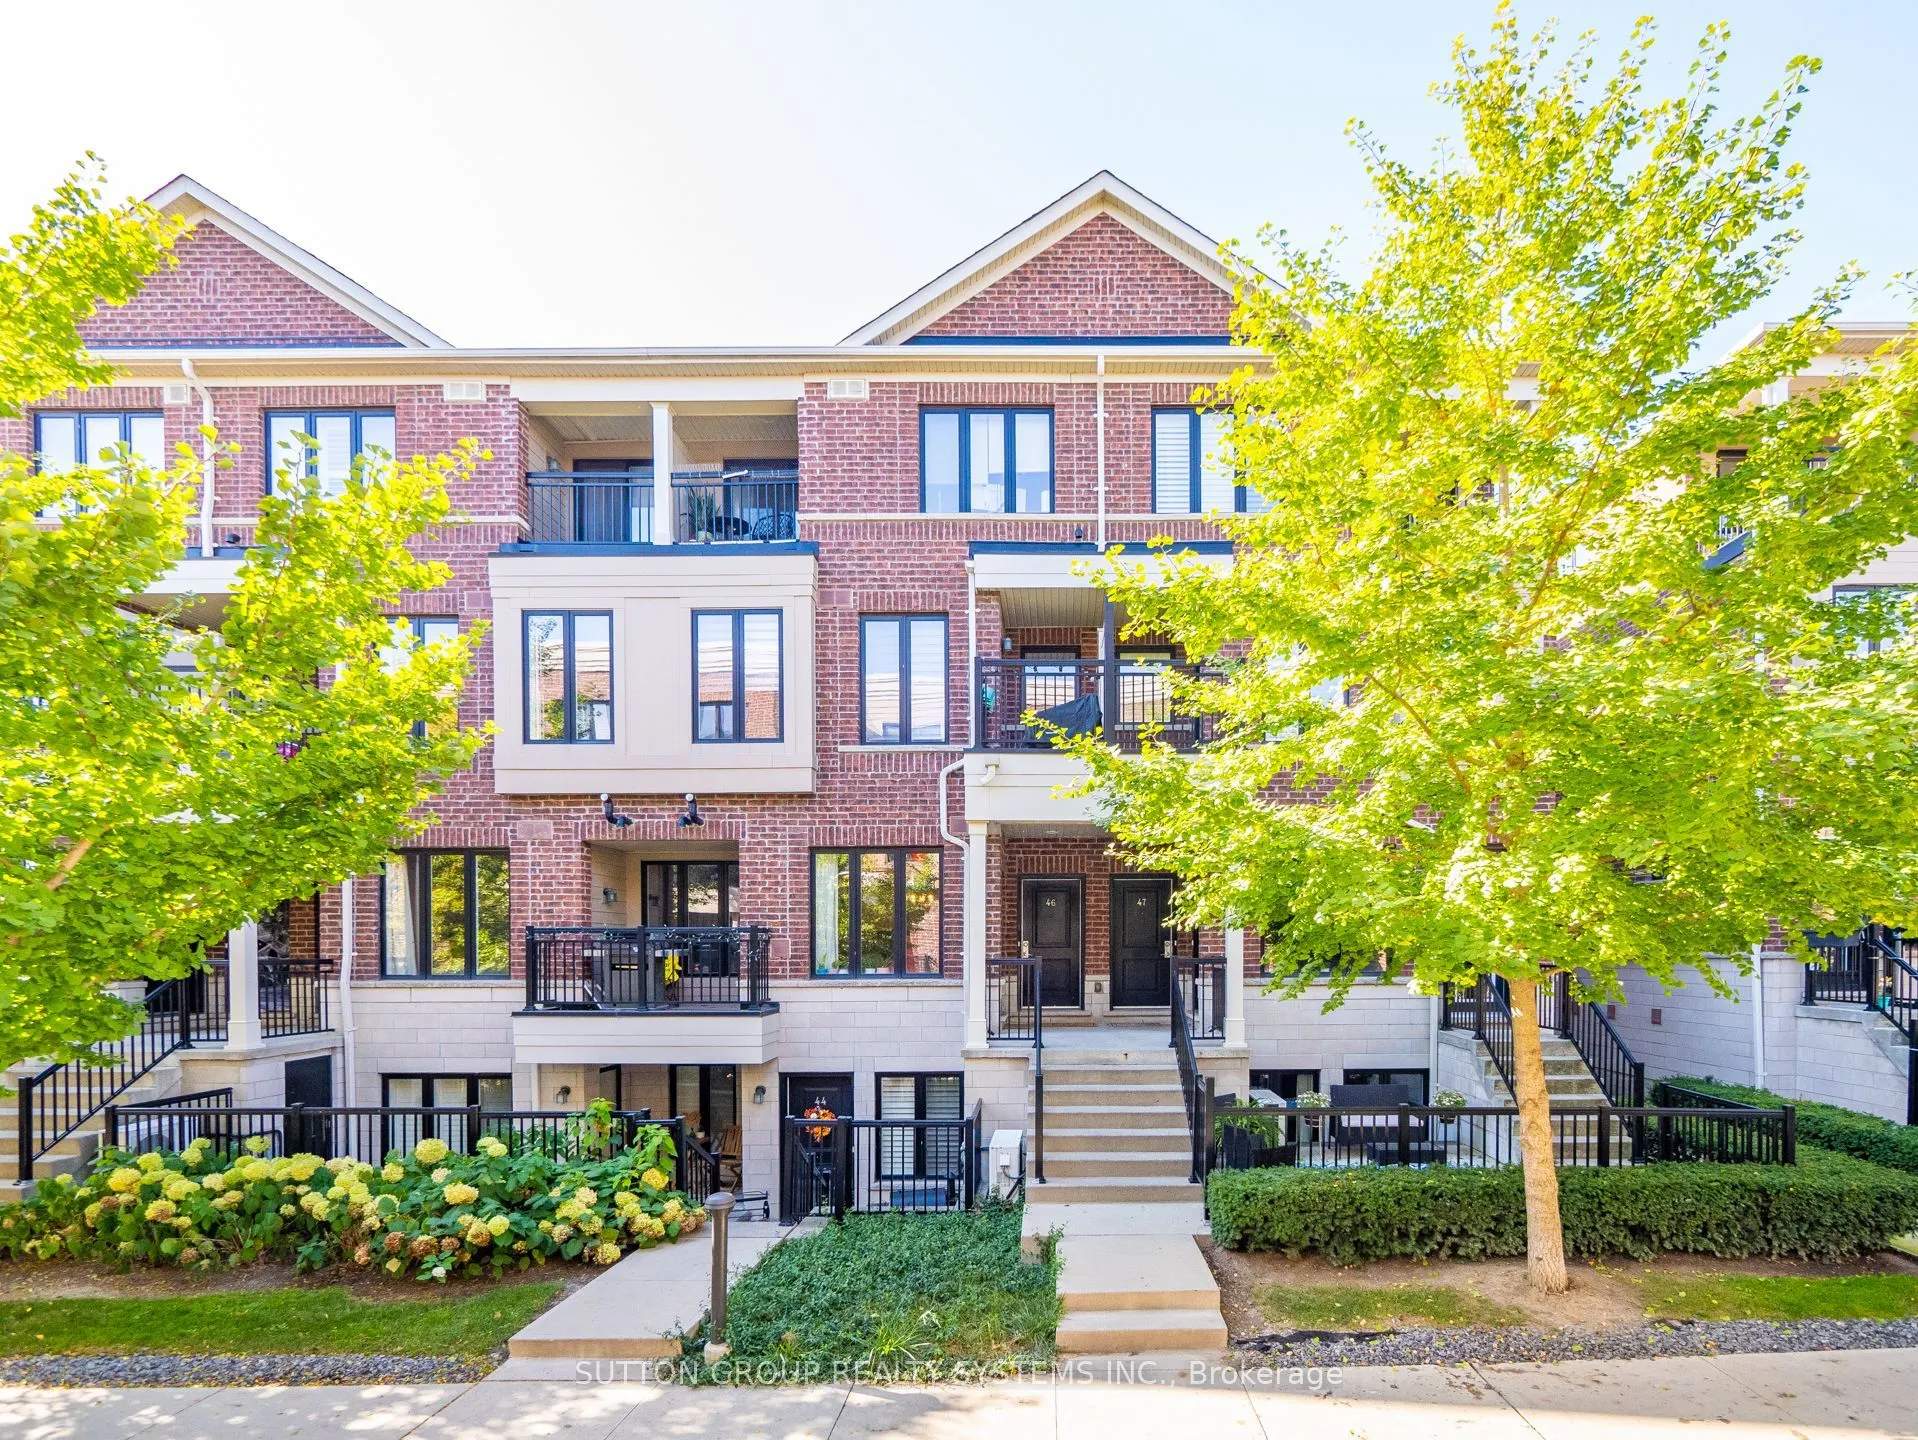
Are You Looking For A Spacious & Clean Unit ? Presenting This Outstanding 2 Bed 2 Bath - One Level Condo Townhome With 9 Feet Ceilings & A Covered Large Balcony. Enjoy Living In One Of The Most Practical & Spacious Layouts Out There. This Unit Offers Over 940 Sq Ft Of Living Area With An Appealing &... Modern Kitchen Equipped With Stainless Steel Appliances And Lots Of Counter/Cabinet Space + A Moveable Centre Island & Convenient Pantry. Neatly Equipped With California Closets Organizers + A Walk In Closet + Extra Storage In The Laundry Room. Located Ideally In One Of The Most Sought After Community Of Long branch. Enjoy The Community Vibes Yet Stay Mins On Foot To Ttc, Schools, Shopping & Dining Along Lake Shore Blvd. Enjoy The Outdoor Lakeside Trails, Off Leash Dog Park & Mins From Major Highways.
Full Property Details
Interior
Bedrooms
2
Total Bedrooms
2
Washrooms
2
Square Footage
900-999 sqft
Basement
None
Heating Source
Gas
Heating Fuel
Forced Air
Air Conditioning
Central Air
Family Room
No
Kitchens
1
Total Kitchens
1
Fireplace Features
No
Bedrooms
2
Total Bedrooms
2
Washrooms
2
Square Footage
900-999 sqft
Basement
None
Heating Source
Gas
Heating Fuel
Forced Air
Air Conditioning
Central Air
Family Room
No
Kitchens
1
Total Kitchens
1
Fireplace Features
No
Exterior
Driveway
Underground
Parking Spaces
1
Total Parking Spaces
1.00
Parking Description
Underground
Garage Spaces
1
Balcony
Open
Driveway
Underground
Parking Spaces
1
Total Parking Spaces
1.00
Parking Description
Underground
Garage Spaces
1
Balcony
Open
Building Description
Style
Stacked Townhse
Home Type
Condo
Subtype
Condo Townhouse
Year Built
6-10
Property Orientation
South East
Exterior Finish
Brick
Possession Date
12/20/2026
Locker
None
Style
Stacked Townhse
Home Type
Condo
Subtype
Condo Townhouse
Year Built
6-10
Property Orientation
South East
Exterior Finish
Brick
Possession Date
12/20/2026
Locker
None
Community
Community
Long Branch
Community
Long Branch
Taxes & Fees
Occupancy
Tenant
Parking
Included
Occupancy
Tenant
Parking
Included
Other
Pets
Yes-with Restrictions
Pets
Yes-with Restrictions
Room Types
Foyer
Ceramic Floor, Open Concept, Large Window
Dimensions 4.56 x 9.02 feet
41.13 sqft
Living Room
Laminate, Large Window, Open Concept
Dimensions 17.06 x 13.06 feet
222.8 sqft
Similar Properties(No results)
Sunny Gawri
Request a Tour
Your request was received!We'll be in touch soon to confirm the details.
Date:
If you have any questions, please contact us at any time.