Sign In or Create a Free Account to see full details of this property
Key Facts
Key facts for 3220 William Coltson Avenue #514
Property Type
Condo, Apartment
Parking
Private,Underground 1 garage, 1 parking
MLS #
W14144336
Size
800-899 sqft
Basement
None
Listed on
2026-11-03
Lot size
-
Tax
-
Days on Market
1
Approximate Age
0-5
Maintenance Fee
-
Common Elements, Hyd...
Description
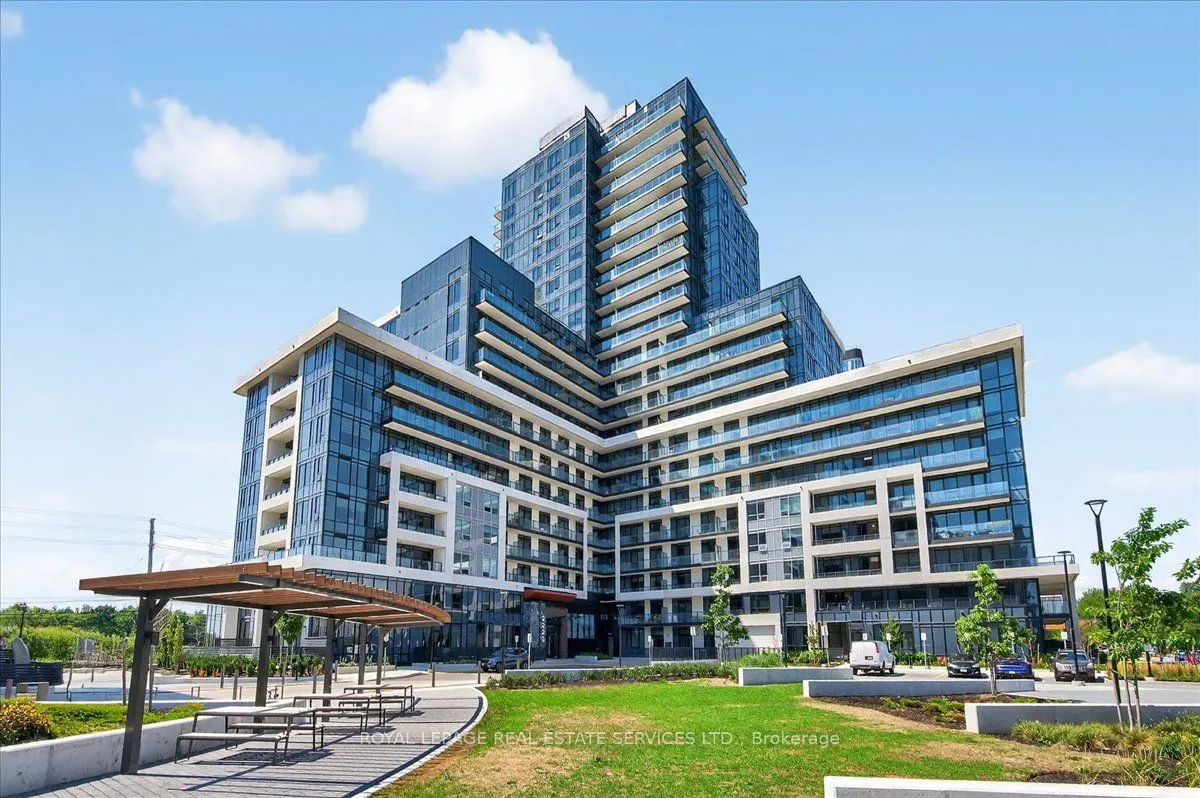
Hydro, Water and High Speed Internet Are Included in the Rent! Welcome to the Upper West Side Condo, a Modern 2 Bedroom, 2 Bathroom Suite Available for Lease. This Unit Features Ensuite Laundry, a Private Balcony, One Underground Parking Space and a Good Sized Locker. Over $16k in Premium Upgrades E...nhance the Style and Comfort of the Suite. The Kitchen Showcases Premium Stainless Steel Appliances, Including a French Door Style Fridge with Water & Ice, Quartz Countertops, Premium Cabinet Doors, Upgraded Faucets and Backsplash, and a Centre Island with Seating. High End Laminate Flooring Throughout. Enjoy a Lifestyle of Contemporary Luxury in this Cutting-Edge, Keyless-Entry Building with Smart Connect Home Technology. Unwind on the Rooftop Terrace, Work from the Co-working Spaces on the Main Floor, or Host Gatherings in the Upscale Party and Entertainment Lounge. Stay Active in the Fully Equipped Fitness Centre with Gym Lockers. The Building Also Features a Pet Spa for Your Furry Companion. Ideally Located Near Oakville's Top Schools, Minutes from Sheridan College, Oakville Trafalgar Hospital and Oakville GO Station, with Quick Connections to Highways 403 & 407. Surrounded by Local Restaurants, Shopping, Parks and More! This Residence Blends Comfort, Style and Convenience.Don't Miss Your Chance to Call It Home!
Full Property Details
Interior
Bedrooms
2
Total Bedrooms
2
Washrooms
2
Square Footage
800-899 sqft
Basement
None
Heating Source
Gas
Heating Fuel
Forced Air
Air Conditioning
Central Air
Family Room
No
Kitchens
1
Total Kitchens
1
Fireplace Features
No
Bedrooms
2
Total Bedrooms
2
Washrooms
2
Square Footage
800-899 sqft
Basement
None
Heating Source
Gas
Heating Fuel
Forced Air
Air Conditioning
Central Air
Family Room
No
Kitchens
1
Total Kitchens
1
Fireplace Features
No
Exterior
Driveway
Private,Underground
Parking Spaces
1
Total Parking Spaces
1.00
Parking Description
Private,Underground
Garage Spaces
1
Balcony
Enclosed
Driveway
Private,Underground
Parking Spaces
1
Total Parking Spaces
1.00
Parking Description
Private,Underground
Garage Spaces
1
Balcony
Enclosed
Building Description
Style
Apartment
Home Type
Condo
Subtype
Condo Apt
Year Built
0-5
Property Orientation
North West
Exterior Finish
Concrete
Possession Date
No Data
Locker
Owned
Style
Apartment
Home Type
Condo
Subtype
Condo Apt
Year Built
0-5
Property Orientation
North West
Exterior Finish
Concrete
Possession Date
No Data
Locker
Owned
Community
Community
Joshua Meadows
Community
Joshua Meadows
Taxes & Fees
Occupancy
Vacant
Common Elements
Included
Hydro
Included
Parking
Included
Water
Included
Occupancy
Vacant
Common Elements
Included
Hydro
Included
Parking
Included
Water
Included
Other
Pets
Yes-with Restrictions
Pets
Yes-with Restrictions
Room Types
Bedroom
-
Dimensions 13.62 x 10.1 feet
137.56 sqft
Kitchen
-
Dimensions 17.32 x 7.45 feet
129.03 sqft
Living Room
-
Dimensions 12.43 x 10.14 feet
126.04 sqft
Primary Bedroom
-
Dimensions 13.09 x 10.63 feet
139.15 sqft
Similar Properties(No results)
Sunny Gawri
Request a Tour
Your request was received!We'll be in touch soon to confirm the details.
Date:
If you have any questions, please contact us at any time.
Sunny Gawri
Courtesy of:ROYAL LEPAGE REAL ESTATE SERVICES LTD.