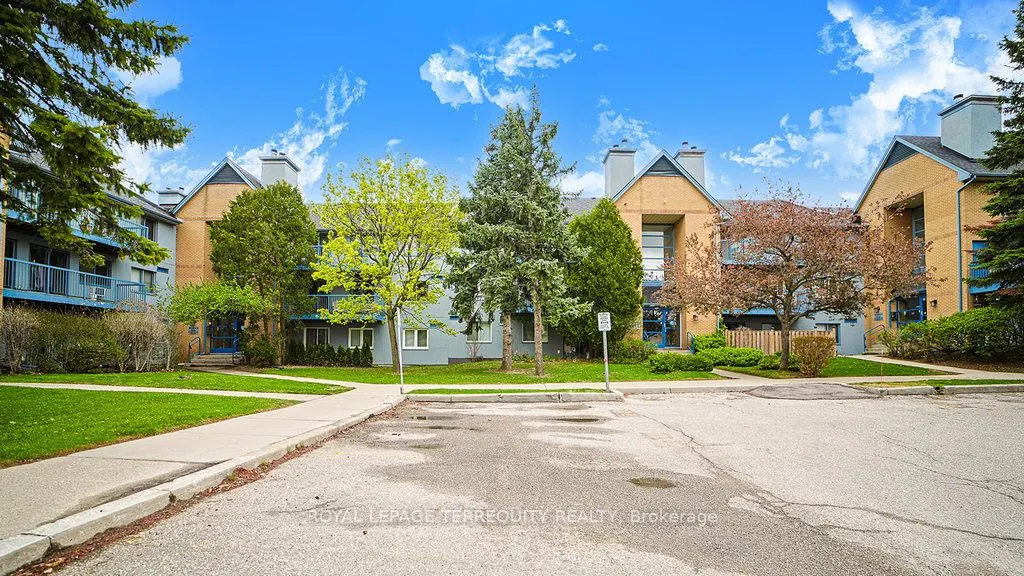
Sign In or Create a Free Account to see full details of this property
Key Facts
Key facts for 95 Trailwood Drive #832
Property Type
Condo, Apartment
Parking
Surface 0 garage, 2 parking
MLS #
W14143756
Size
900-999 sqft
Basement
None
Listed on
2026-11-03
Lot size
-
Tax
-
Days on Market
2
Approximate Age
-
Maintenance Fee
-
Common Elements
Description
This Beautiful well kept 2Bedroom, 2 Bath home offers a rare blend of tranquility, privacy and prime urban convenience. A very Functional Layout with distinct living and dining spaces. Beautiful cozy fireplace in Livingroom & Walk-out to private Patio. There are new laminate floors throughout. The P...rime bedroom comes with one 4 Piece Ensuite and unit is complimented with ensuite laundry. Prime Location in Mississauga near all amenities. Located in a Quiet, Family Friendly Community Close to schools, Shopping, Community Center and Public Transit. There is a Large Balcony with a Storage space.
Full Property Details
Interior
Bedrooms
2
Total Bedrooms
2
Washrooms
2
Square Footage
900-999 sqft
Basement
None
Heating Source
Electric
Heating Fuel
Baseboard
Air Conditioning
Window Unit
Family Room
No
Kitchens
1
Total Kitchens
1
Fireplace Features
Yes
Bedrooms
2
Total Bedrooms
2
Washrooms
2
Square Footage
900-999 sqft
Basement
None
Heating Source
Electric
Heating Fuel
Baseboard
Air Conditioning
Window Unit
Family Room
No
Kitchens
1
Total Kitchens
1
Fireplace Features
Yes
Exterior
Driveway
Surface
Waterfront
None
Parking Spaces
2
Total Parking Spaces
2.00
Parking Description
Surface
Garage Spaces
0
Balcony
Open
Driveway
Surface
Waterfront
None
Parking Spaces
2
Total Parking Spaces
2.00
Parking Description
Surface
Garage Spaces
0
Balcony
Open
Building Description
Style
Apartment
Home Type
Condo
Subtype
Condo Apt
Property Orientation
South
Exterior Finish
Brick
Possession Date
12/1/2026
Locker
Ensuite+Owned
Style
Apartment
Home Type
Condo
Subtype
Condo Apt
Property Orientation
South
Exterior Finish
Brick
Possession Date
12/1/2026
Locker
Ensuite+Owned
Community
Community
Hurontario
Community
Hurontario
Taxes & Fees
Occupancy
Tenant
Common Elements
Included
Occupancy
Tenant
Common Elements
Included
Other
Pets
Yes-with Restrictions
Pets
Yes-with Restrictions
Room Types
Bedroom 2
Broadloom, Closet
Dimensions 9.51 x 9.19 feet
87.4 sqft
Dining Room
Combined w/Living
Dimensions 9.12 x 8.43 feet
76.88 sqft
Kitchen
Vinyl Floor, B/I Dishwasher
Dimensions 9.02 x 8.53 feet
76.94 sqft
Living Room
W/O To Patio, Fireplace
Dimensions 14.57 x 13.52 feet
196.99 sqft
Primary Bedroom
Semi Ensuite, Large Closet
Dimensions 12.14 x 11.32 feet
137.42 sqft
Similar Properties(No results)
Sunny Gawri
Request a Tour
Your request was received!We'll be in touch soon to confirm the details.
Date:
If you have any questions, please contact us at any time.