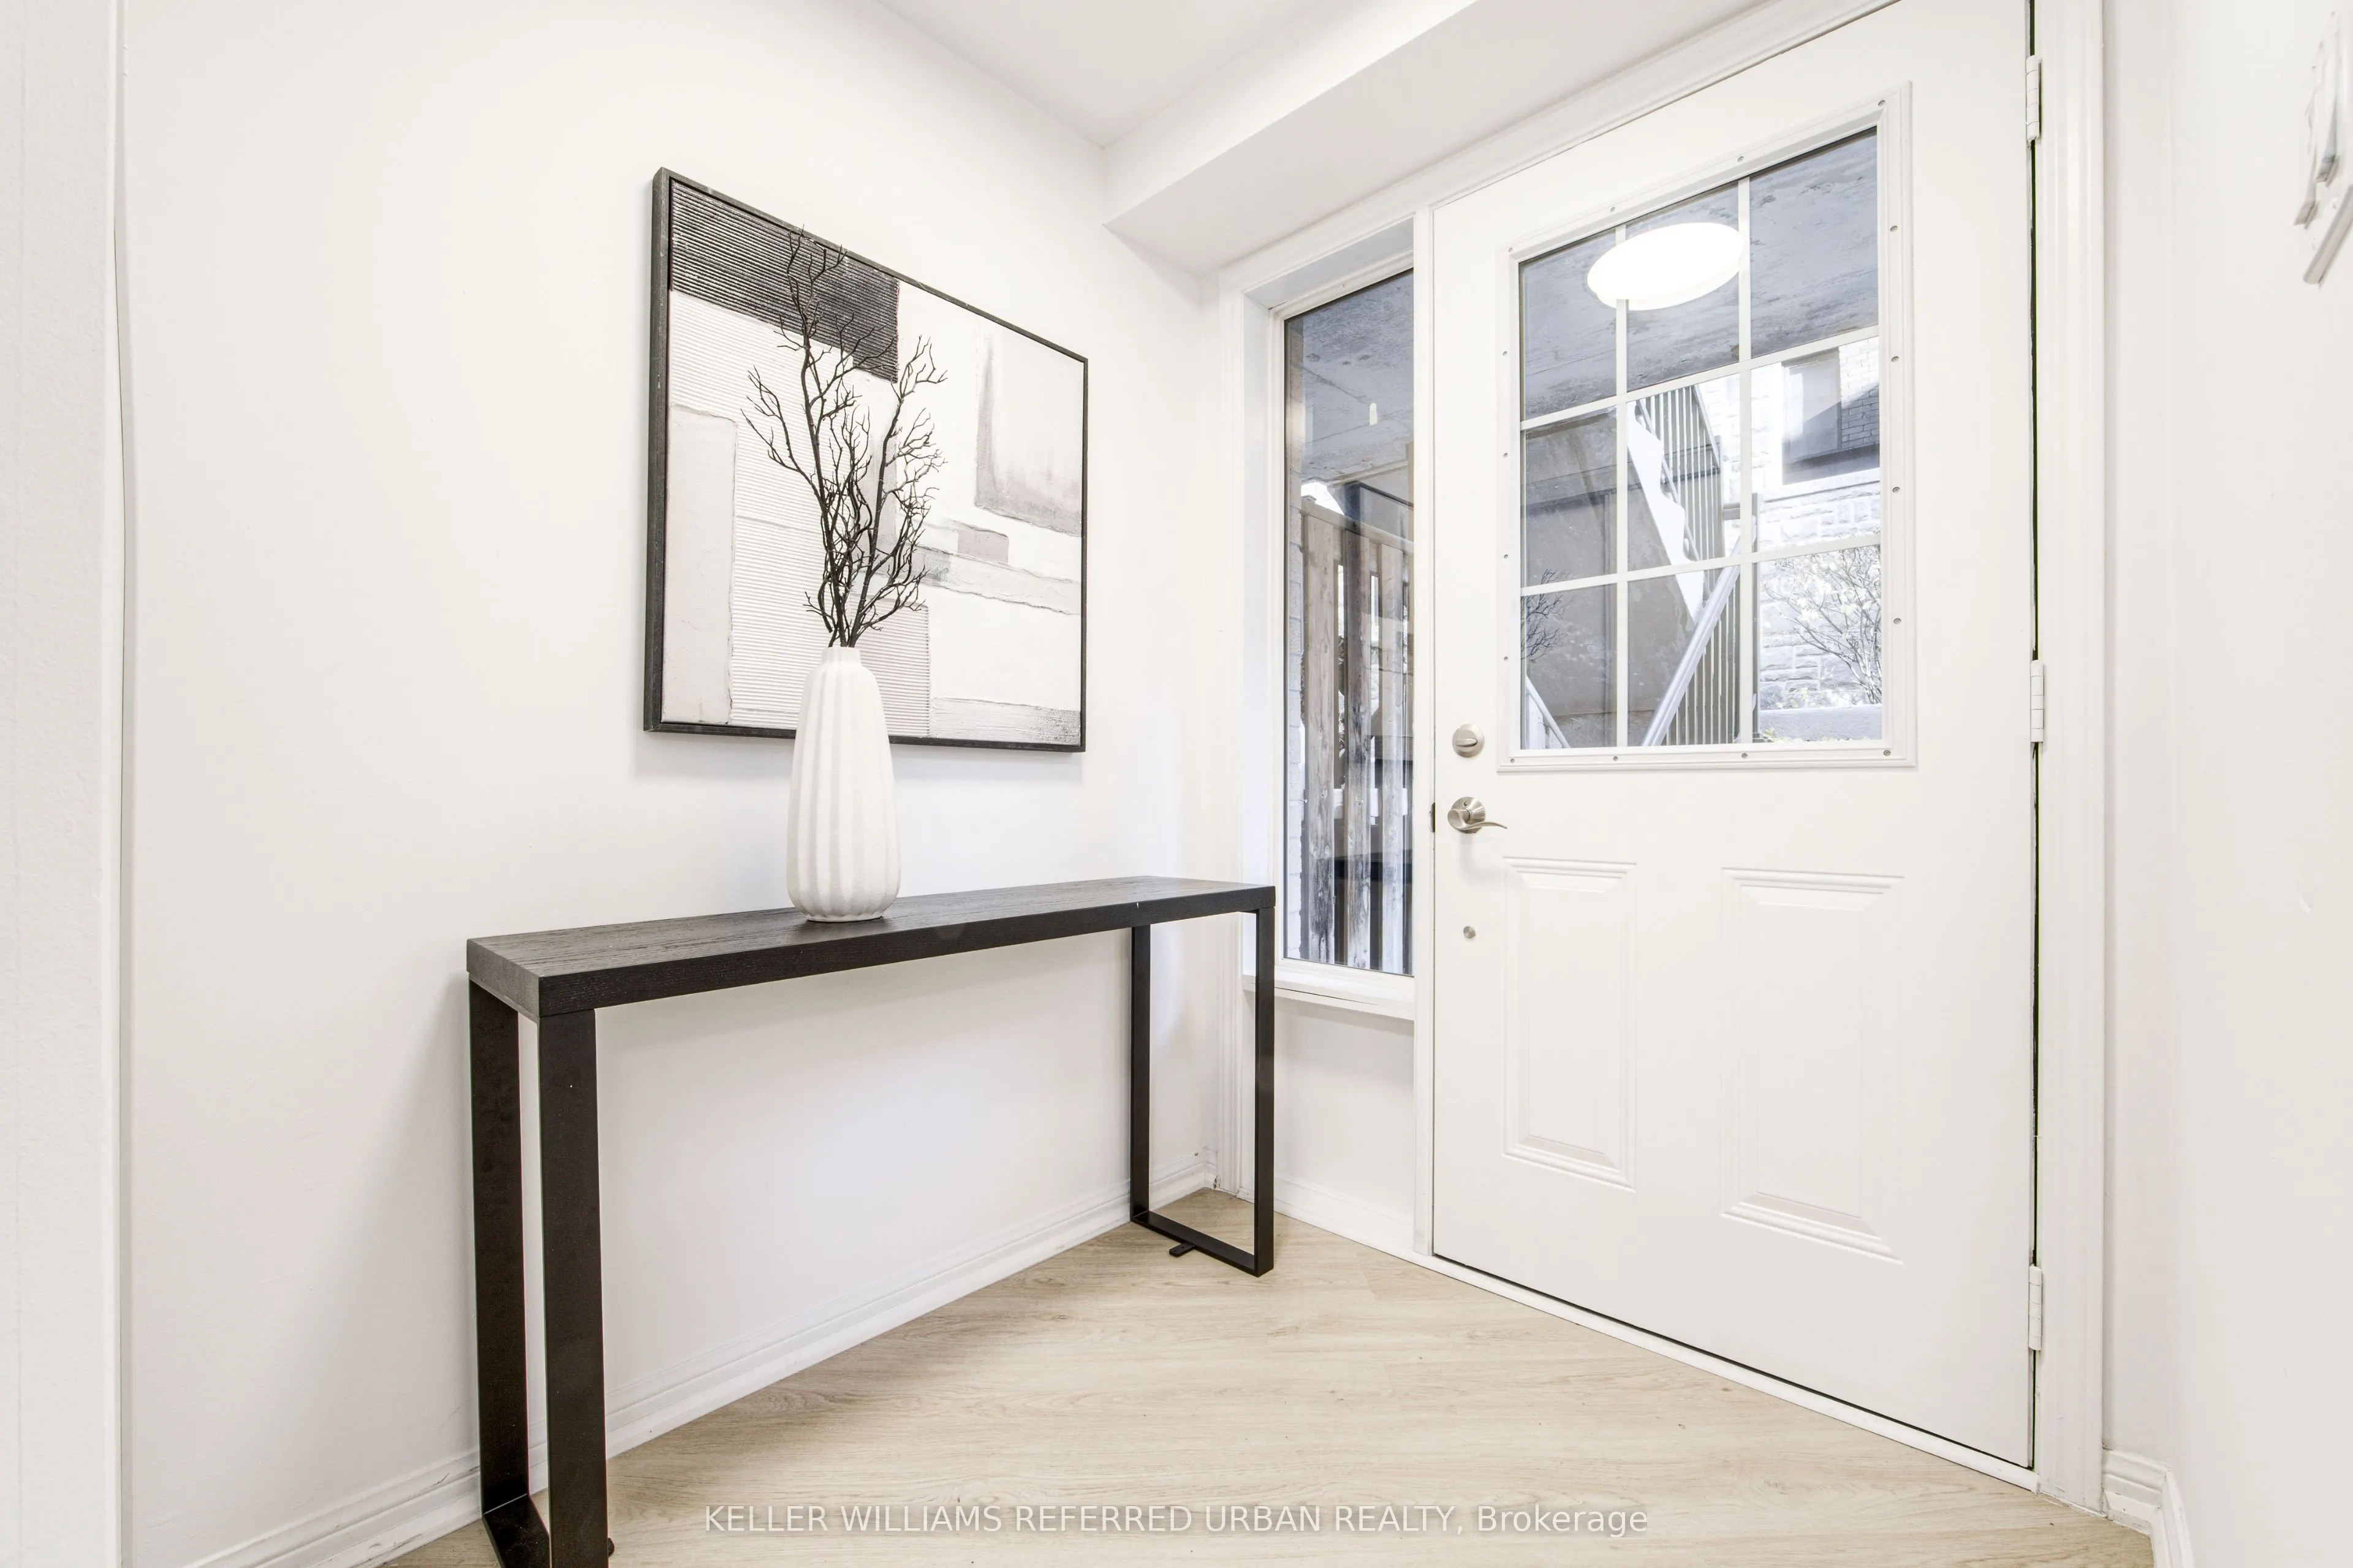
Stunning newly renovated townhome featuring 2 bedrooms plus a large den-perfect for a homeoffice-along with 2 washrooms. Located in the vibrant Davenport Village community, this home offersa bright living/dining area with gleaming hardwood floors through out. The upgraded kitchen includesquartz coun...tertops, and the unit comes with an updated washer and dryer, underground parking, and alocker.The primary bedroom includes a spacious walk-in closet, and the generous den providesexcellent flexibility. Enjoy a large private patio, ideal for outdoor relaxing or entertaining.Conveniently located close to Dufferin Mall, the subway, Earlscourt Park, and the library. Afantastic opportunity in a highly sought-after neighbourhood
Full Property Details
Interior
Bedrooms
2
Bedrooms Plus
1
Total Bedrooms
3
Washrooms
2
Square Footage
800-899 sqft
Basement
None
Heating Source
Gas
Heating Fuel
Forced Air
Air Conditioning
Central Air
Family Room
No
Kitchens
1
Total Kitchens
1
Fireplace Features
No
Bedrooms
2
Bedrooms Plus
1
Total Bedrooms
3
Washrooms
2
Square Footage
800-899 sqft
Basement
None
Heating Source
Gas
Heating Fuel
Forced Air
Air Conditioning
Central Air
Family Room
No
Kitchens
1
Total Kitchens
1
Fireplace Features
No
Exterior
Parking Spaces
1
Total Parking Spaces
1.00
Garage Spaces
1
Balcony
Terrace
Parking Spaces
1
Total Parking Spaces
1.00
Garage Spaces
1
Balcony
Terrace
Building Description
Style
2-Storey
Home Type
Condo
Subtype
Condo Townhouse
Year Built
11-15
Property Orientation
North
Exterior Finish
Brick
Possession Date
No Data
Locker
None
Style
2-Storey
Home Type
Condo
Subtype
Condo Townhouse
Year Built
11-15
Property Orientation
North
Exterior Finish
Brick
Possession Date
No Data
Locker
None
Community
Community
Dovercourt-Wallace Emerson-Junction
Community
Dovercourt-Wallace Emerson-Junction
Taxes & Fees
Taxes
$3,106.84 /yr
Tax Year
2025
Occupancy
Vacant
Maintenance Fee
$380.74/mo
Central Air Conditioning
Included
Common Elements
Included
Parking
Included
Water
Included
Building Insurance
Included
Taxes
$3,106.84 /yr
Tax Year
2025
Occupancy
Vacant
Maintenance Fee
$380.74/mo
Central Air Conditioning
Included
Common Elements
Included
Parking
Included
Water
Included
Building Insurance
Included
Other
Pets
Yes-with Restrictions
Pets
Yes-with Restrictions
Room Types
Bedroom 2
Broadloom, Double Closet, Large Window
Dimensions 9.25 x 7.32 feet
67.71 sqft
Den
Laminate, Open Concept
Dimensions 6.17 x 5.25 feet
32.39 sqft
Dining Room
Combined w/Living
Dimensions 17.26 x 17.09 feet
294.97 sqft
Kitchen
Stainless Steel Appl, Modern Kitchen
Dimensions 9.02 x 9.02 feet
81.36 sqft
Living Room
Combined w/Dining, W/O To Terrace, Open Concept
Dimensions 17.26 x 17.09 feet
294.97 sqft
Primary Bedroom
Broadloom, Walk-In Closet(s), Large Window
Dimensions 14.6 x 8.99 feet
131.25 sqft
Similar Properties(No results)
Mortgage Calculator
Calculate your estimated monthly mortgage payment
Price
$749,000
$
%
%
Total cost of mortgage
$0
Monthly payment
By clicking Save, we will calculate your estimated mortgage for all properties using the saved values (down payment percentage, interest rate, and amortization).
The accuracy and applicability of this calculator are not guaranteed.
Sunny Gawri
Est. mortgage
$2,841/mo
Maintenance Fee
$380.74/mo
Property Taxes
$3,106.84/yr
Request a Tour
Your request was received!We'll be in touch soon to confirm the details.
Date:
If you have any questions, please contact us at any time.