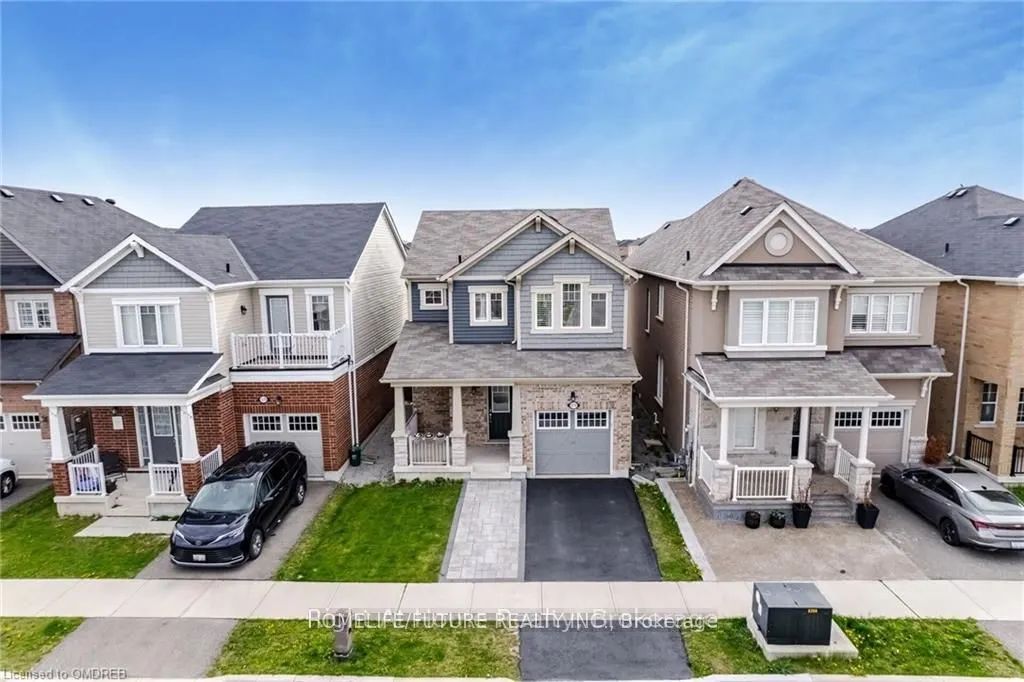
Sign In or Create a Free Account to see full details of this property
Key Facts
Key facts for 1574 Clitherow Street
Property Type
House, 2-Storey
Parking
Attached 1 garage, 1 parking
MLS #
W14143504
Size
1100-1500 sqft
Basement
Unfinished
Listed on
2026-11-03
Lot size
30 x 88.73
Tax
-
Days on Market
0
Approximate Age
6-15
Maintenance Fee
-
Parking
Description
**Ravine Lot** Located On A Quite Street Safe For Kids In The Highly Sought After Ford Neighborhood. This Beautiful Open Concept Home Featuring 3 Bedrooms , 3 Baths, 9 Ceilings On Main Level. Hardwood On The Main Floor & 2nd Floor Hallway. Modern Kitchen W/stainless Appliances, A Large Working Islan...d W/seating. Upgraded Light Fixtures Throughout. The Upper Level Features An Oversized Primary Bedroom & Ensuite, Large Walk-in Closet, 2nd Level Laundry. The Home Also Conveniently Offers A Widened Driveway Along With An Interlocked Patio Area And A Shed In The Backyard.
Full Property Details
Interior
Bedrooms
3
Total Bedrooms
3
Washrooms
3
Square Footage
1100-1500 sqft
Basement
Unfinished
Heating Source
Gas
Heating Fuel
Forced Air
Air Conditioning
Central Air
Family Room
Yes
Kitchens
1
Total Kitchens
1
Fireplace Features
No
Bedrooms
3
Total Bedrooms
3
Washrooms
3
Square Footage
1100-1500 sqft
Basement
Unfinished
Heating Source
Gas
Heating Fuel
Forced Air
Air Conditioning
Central Air
Family Room
Yes
Kitchens
1
Total Kitchens
1
Fireplace Features
No
Exterior
Depth
88.73
Front
30.07
Acreage
< .50
Driveway
Available
Lot Size
30 x 88.73 ft
Pool
None
Waterfront
None
Parking Spaces
1
Total Parking Spaces
2.00
Parking Description
Attached
Garage Spaces
1
Depth
88.73
Front
30.07
Acreage
< .50
Driveway
Available
Lot Size
30 x 88.73 ft
Pool
None
Waterfront
None
Parking Spaces
1
Total Parking Spaces
2.00
Parking Description
Attached
Garage Spaces
1
Building Description
Style
2-Storey
Home Type
House
Subtype
Detached
Year Built
6-15
Property Orientation
West
Exterior Finish
Brick
Sewers
Septic
Water Supply
Municipal
Possession Date
11/15/2026
Style
2-Storey
Home Type
House
Subtype
Detached
Year Built
6-15
Property Orientation
West
Exterior Finish
Brick
Sewers
Septic
Water Supply
Municipal
Possession Date
11/15/2026
Community
Community
Ford
Community
Ford
Taxes & Fees
Occupancy
Tenant
Parking
Included
Occupancy
Tenant
Parking
Included
Room Types
Bedroom 2
Large Window
Dimensions 10.5 x 10.07 feet
105.74 sqft
Bedroom 3
Large Window
Dimensions 10.07 x 10.5 feet
105.74 sqft
Dining Room
Hardwood Floor, Window
Dimensions 11.75 x 10.83 feet
127.25 sqft
Living Room
Hardwood Floor, Large Window
Dimensions 10.4 x 14.01 feet
145.7 sqft
Primary Bedroom
3 Pc Ensuite, Large Window
Dimensions 11.91 x 17.32 feet
206.28 sqft
Similar Properties(No results)
Sunny Gawri
Request a Tour
Your request was received!We'll be in touch soon to confirm the details.
Date:
If you have any questions, please contact us at any time.