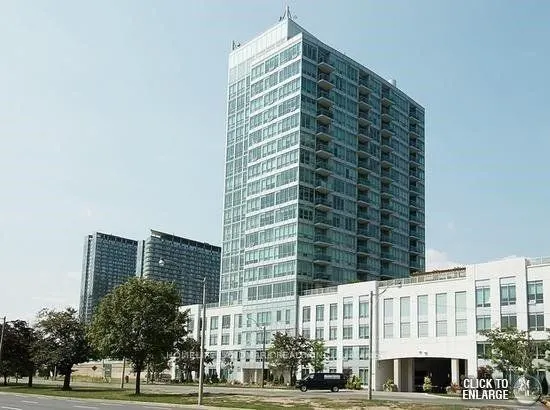
Gorgeous & Spotless 2 Bedroom Corner Unit In A Perfect Waterfront Location Close To Everything: Downtown, Beach/Boardwalk, Shopping, High Park, TTC, Airport. 9" Ceilings, Well Designed Kitchen W/Tall Upper Cabinets, Backsplash, Upgraded Stainless Steel Appliances, Brand New Stove, Microwave and Dish...washer, Granite Counter Tops. Large Balcony With Lake & Park Views. Quality Facilities: Billiard Room, Party Hall, Dining Lounge, Exercise Room W/Aerobic, Yoga Studio & Gym. Landscaped Terrace and BBQ's. Unit can be available partially furnished (or not). Parking spot available (extra $).
Full Property Details
Interior
Bedrooms
2
Total Bedrooms
2
Washrooms
2
Square Footage
800-899 sqft
Basement
Apartment
Heating Source
Gas
Heating Fuel
Forced Air
Air Conditioning
Central Air
Family Room
No
Kitchens
1
Total Kitchens
1
Fireplace Features
No
Bedrooms
2
Total Bedrooms
2
Washrooms
2
Square Footage
800-899 sqft
Basement
Apartment
Heating Source
Gas
Heating Fuel
Forced Air
Air Conditioning
Central Air
Family Room
No
Kitchens
1
Total Kitchens
1
Fireplace Features
No
Exterior
Driveway
Underground
Parking Spaces
0
Total Parking Spaces
0.00
Parking Description
Underground
Garage Spaces
0
Balcony
Open
Driveway
Underground
Parking Spaces
0
Total Parking Spaces
0.00
Parking Description
Underground
Garage Spaces
0
Balcony
Open
Building Description
Style
Apartment
Home Type
Condo
Subtype
Condo Apt
Year Built
11-15
Property Orientation
South West
Exterior Finish
Concrete,Metal/Steel Siding
Possession Date
11/15/2026
Locker
Owned
Style
Apartment
Home Type
Condo
Subtype
Condo Apt
Year Built
11-15
Property Orientation
South West
Exterior Finish
Concrete,Metal/Steel Siding
Possession Date
11/15/2026
Locker
Owned
Community
Community
South Parkdale
Community
South Parkdale
Taxes & Fees
Occupancy
Vacant
Heating
Included
Water
Included
Occupancy
Vacant
Heating
Included
Water
Included
Other
Pets
Yes-with Restrictions
Pets
Yes-with Restrictions
Room Types
Bedroom 2
Broadloom, Closet, Overlook Water
Dimensions 10.99 x 9.61 feet
105.61 sqft
Dining Room
Combined w/Living, Hardwood Floor, Open Concept
Dimensions 18.01 x 10.99 feet
197.93 sqft
Kitchen
Modern Kitchen, Ceramic Floor, Granite Counters
Dimensions 9.42 x 8.01 feet
75.45 sqft
Living Room
Hardwood Floor, W/O To Balcony, Overlook Water
Dimensions 18.01 x 10.99 feet
197.93 sqft
Primary Bedroom
Broadloom, Walk-In Closet(s), Overlook Water
Dimensions 12.8 x 10.01 feet
128.13 sqft
Similar Properties(No results)
Sunny Gawri
Request a Tour
Your request was received!We'll be in touch soon to confirm the details.
Date:
If you have any questions, please contact us at any time.